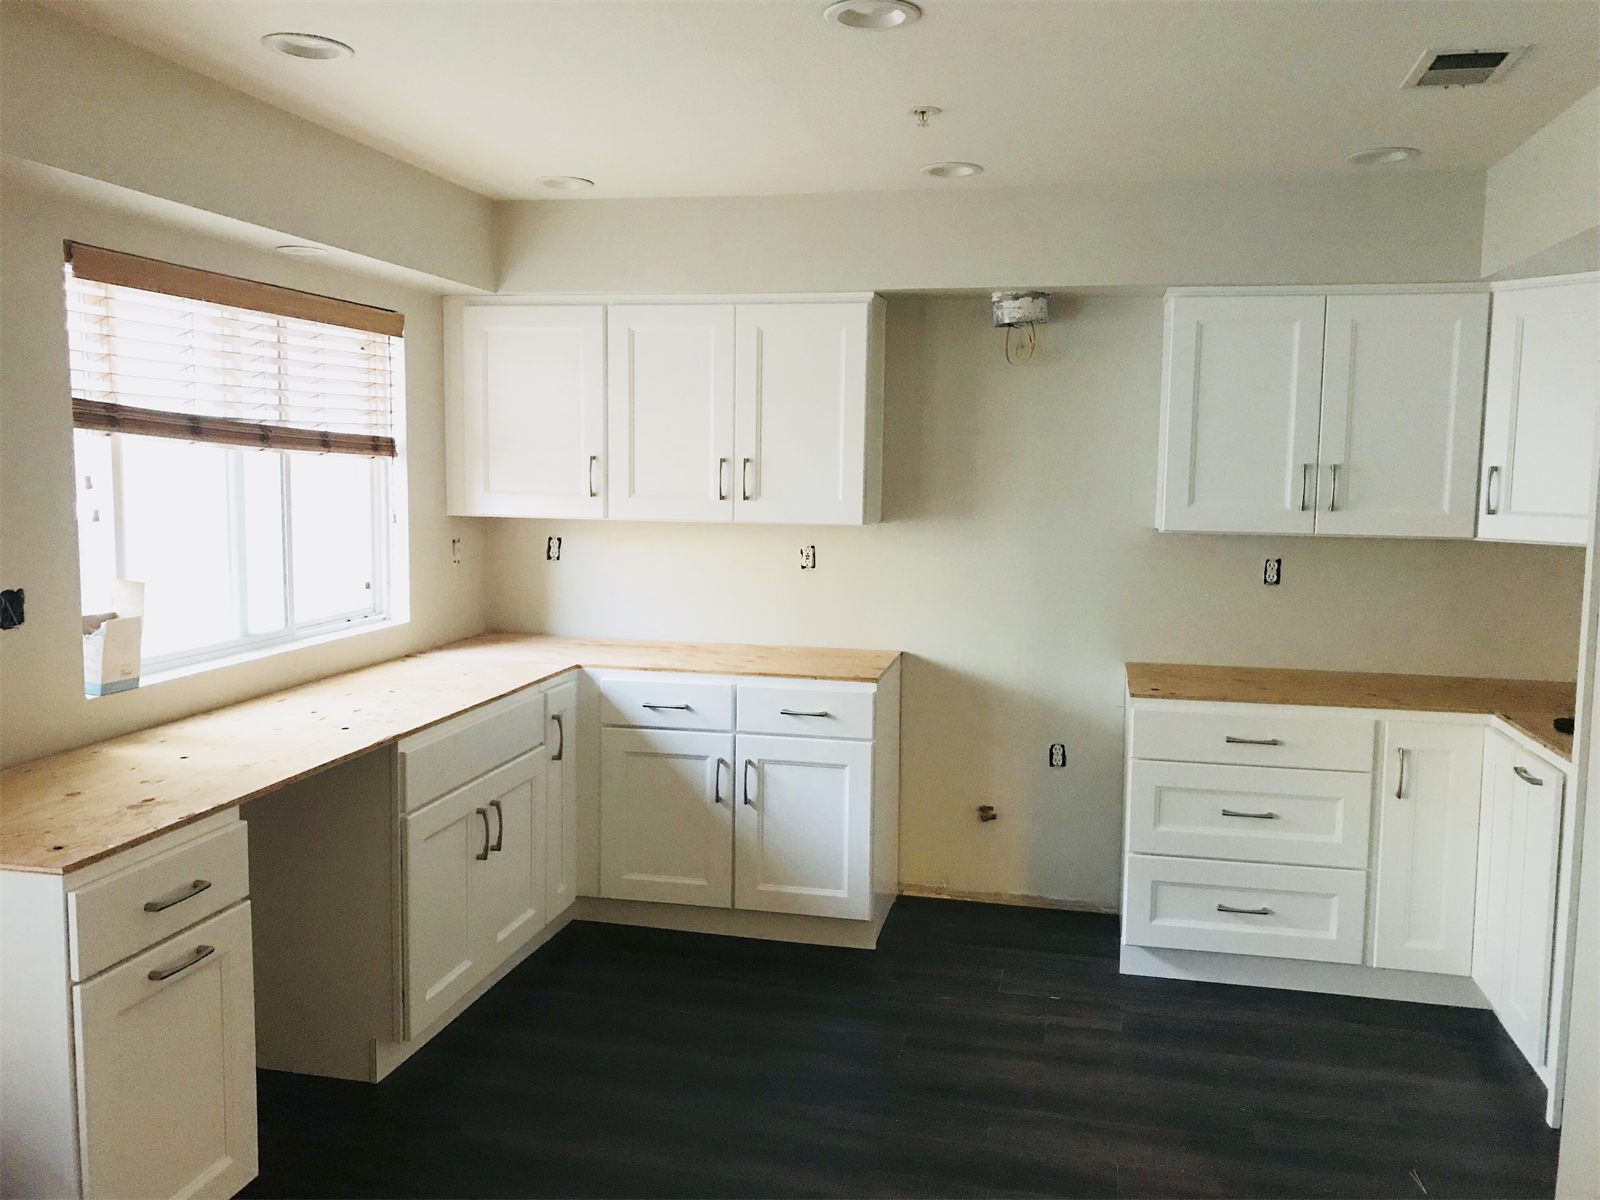
Condo and townhome remodels run the way Playa Vista actually requires them — HOA submittal first, elevator and loading dock booked, neighbors kept out of it.
Playa Vista, California
Playa Vista is the youngest neighborhood we work in. Phase I homes date from about 2002 and the Runway side from the mid-2010s, so nobody here is fighting knob-and-tube wiring or galvanized pipe. Almost every property is a condo, a townhome or a small-lot single-family home inside an association, and that one fact changes a remodel more than the age of the building ever would.
On a Playa Vista job the constraint is not the house, it is the building. Association design review before anything is ordered. Insurance certificates naming the HOA. Approved work hours, a booked freight elevator, protected common corridors, and a water shutoff coordinated with neighbors who did not ask to be involved. We plan the job around those rules first and the finishes second — which is why our Playa Vista projects tend not to get red-tagged by building management halfway through.
Get a Free Estimate →
The Bluffs, Concert Park, Crescent Park, Camden, the Runway district, and the townhome rows along Millennium and Seabluff.
Our Services
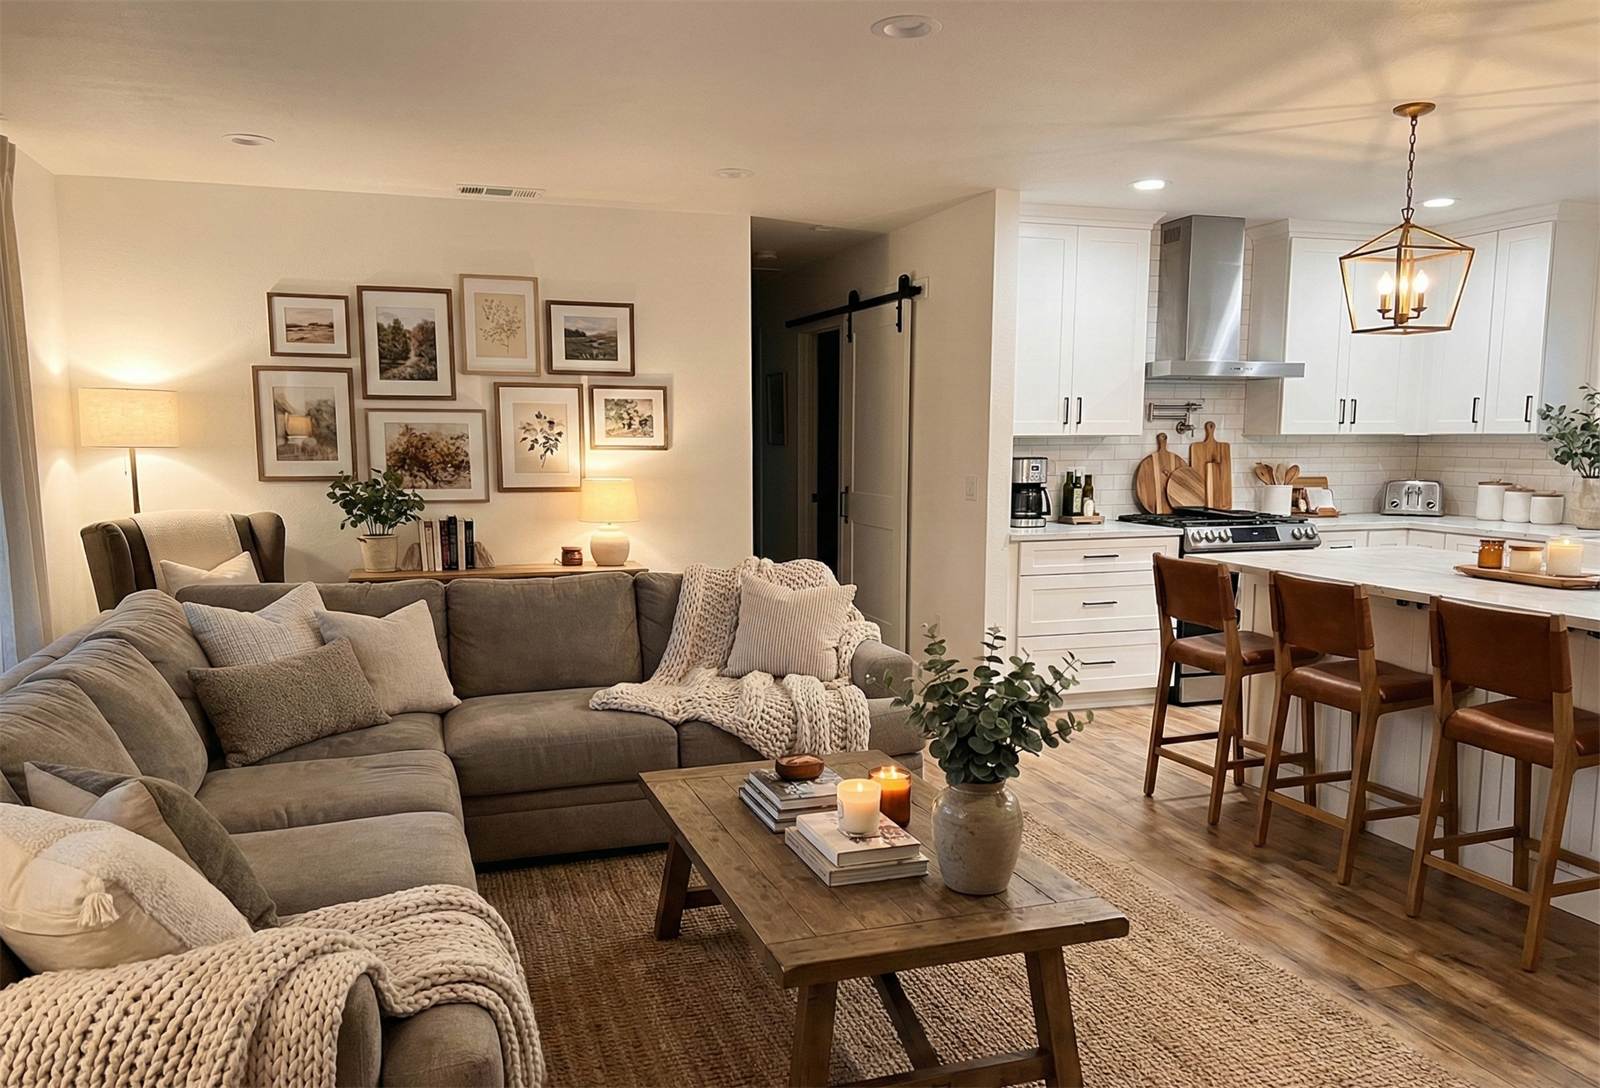
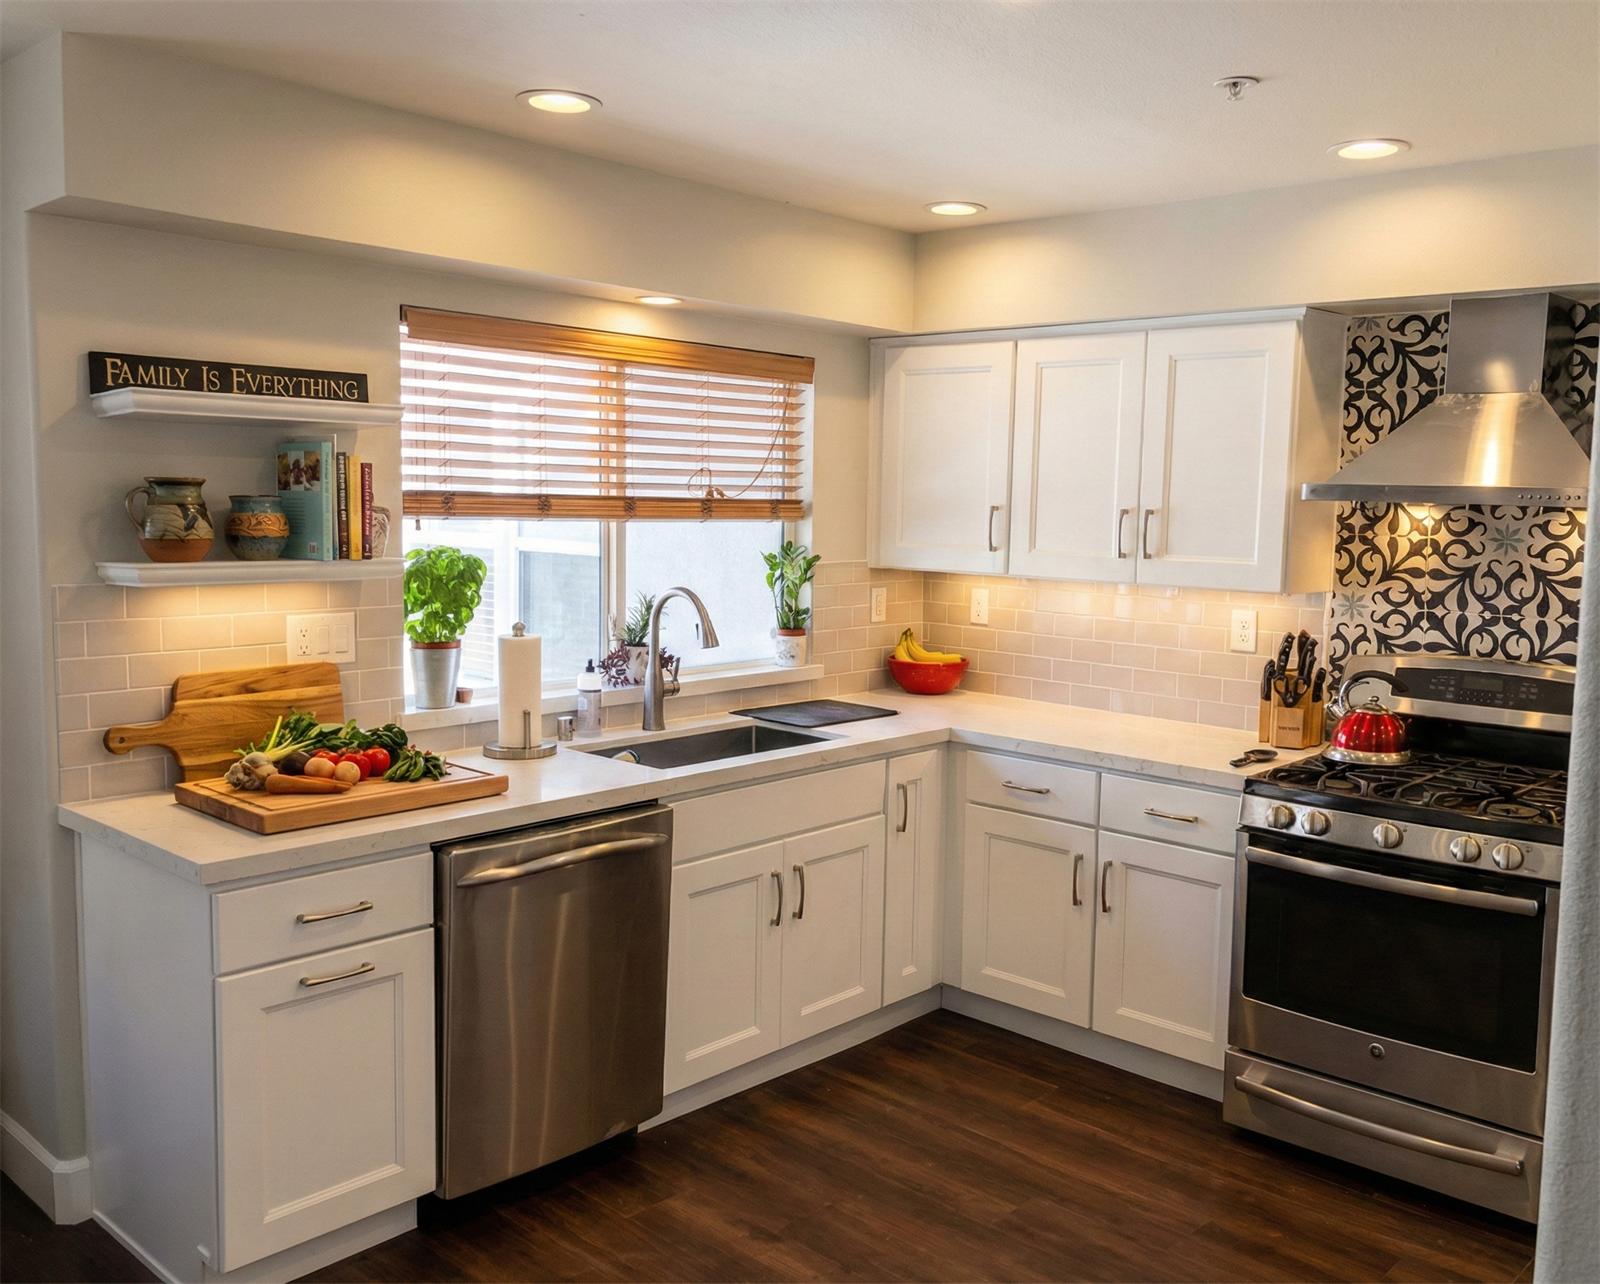
Condo and townhome kitchens reworked within the building’s existing plumbing risers — new cabinetry, stone, appliances and lighting.
See kitchen remodeling →
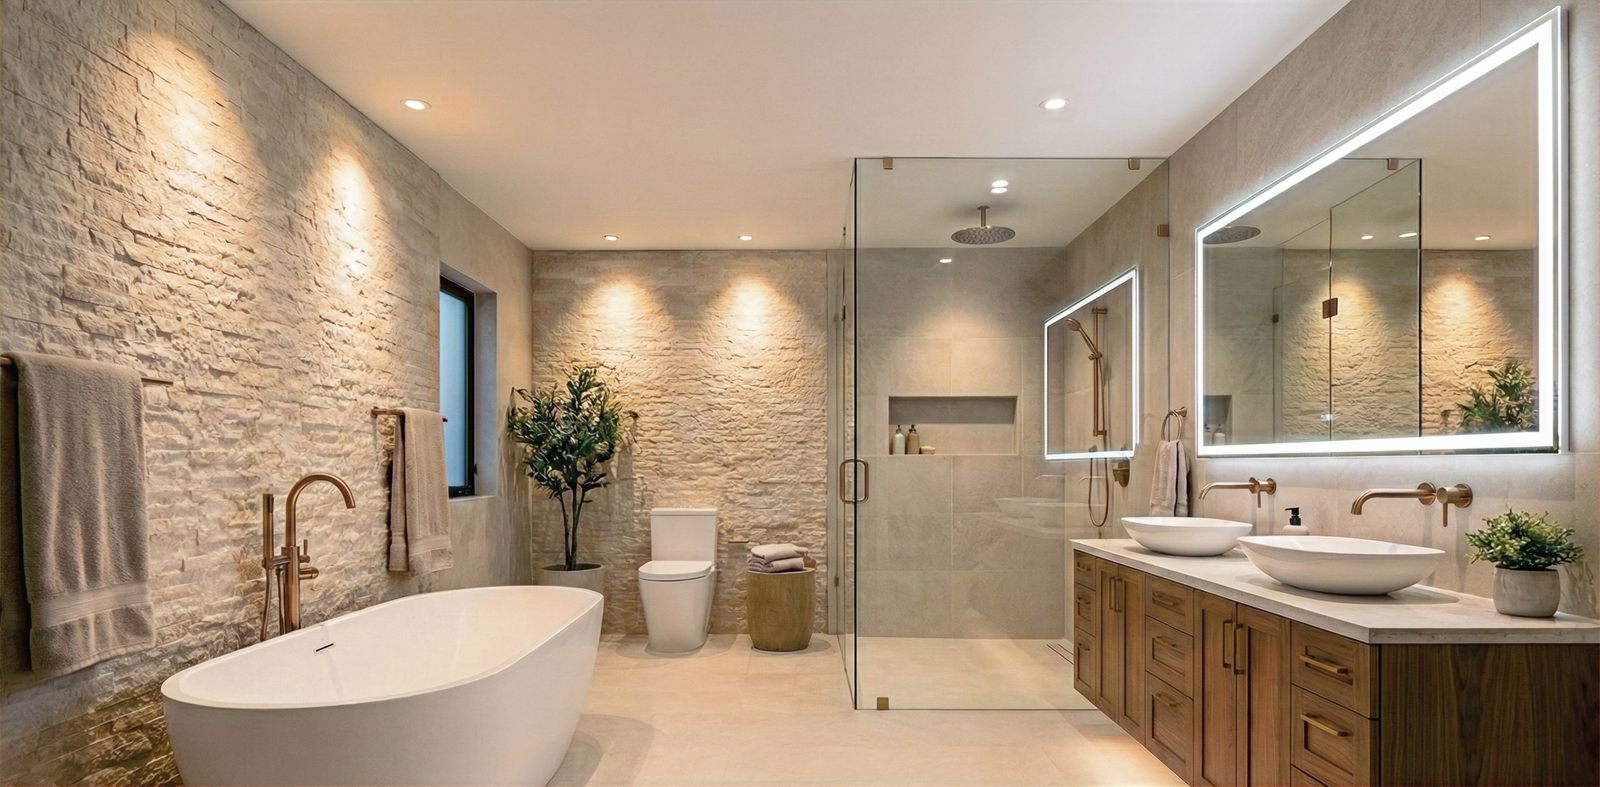
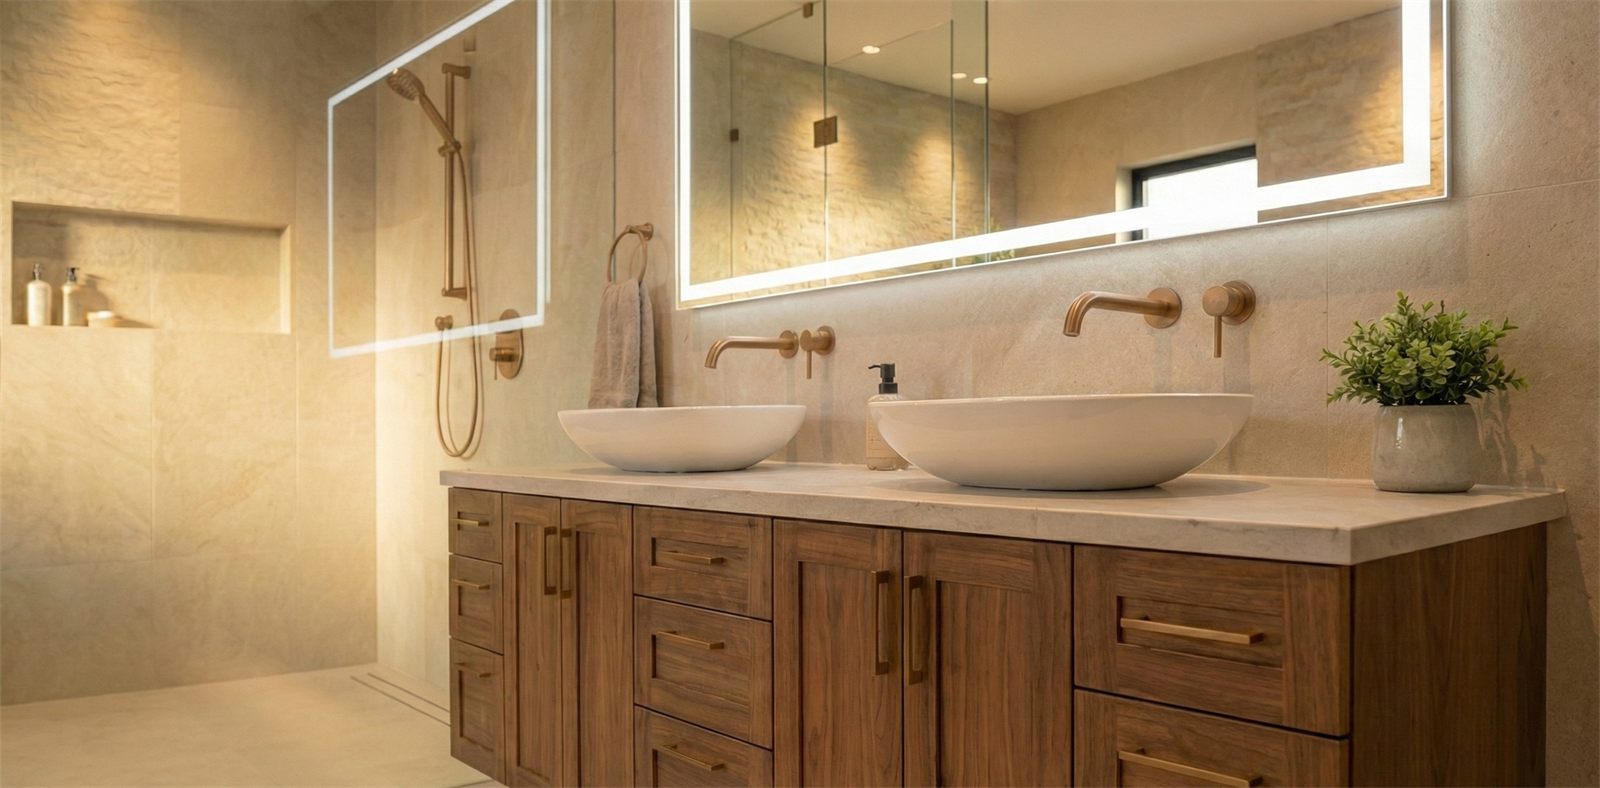
Primary and guest baths in stacked buildings, waterproofed and inspected properly so the unit below never becomes your problem.
See bathroom remodeling →
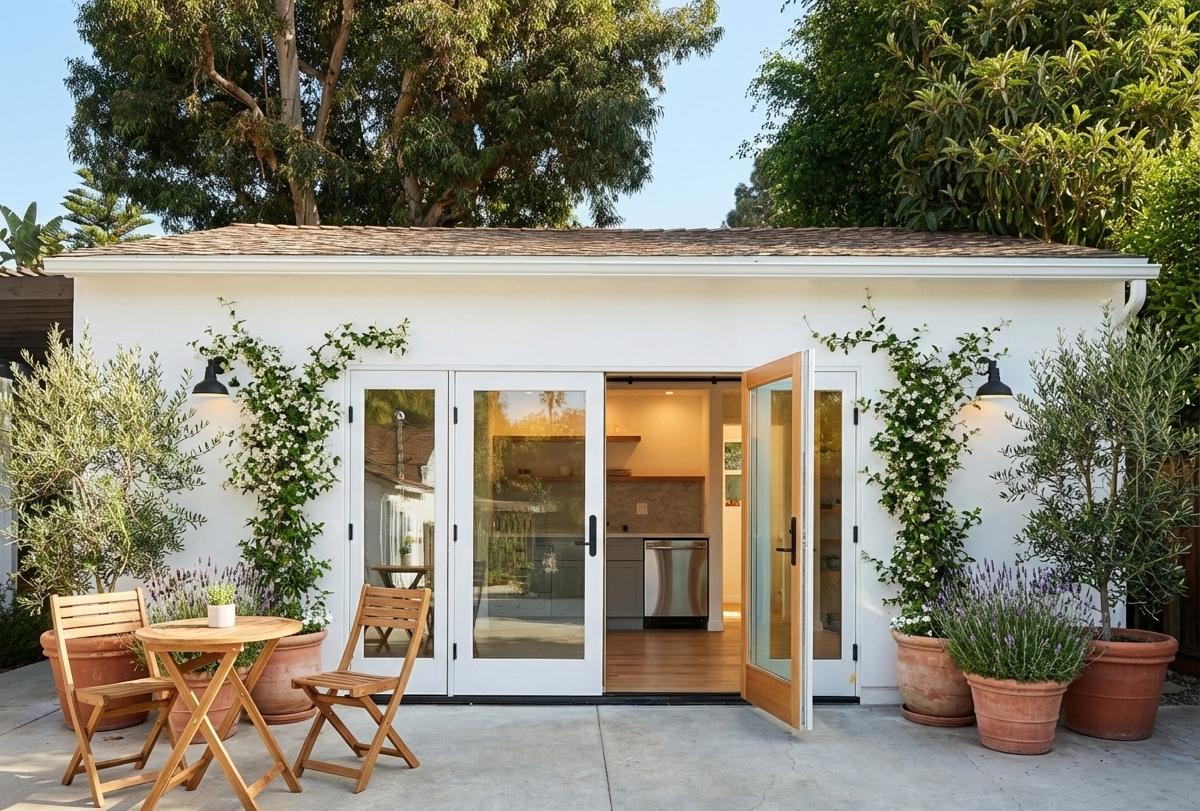
ADUs are rarely possible on association-governed lots. We will tell you straight whether yours qualifies before you spend anything on plans.
See adu & garage conversion →
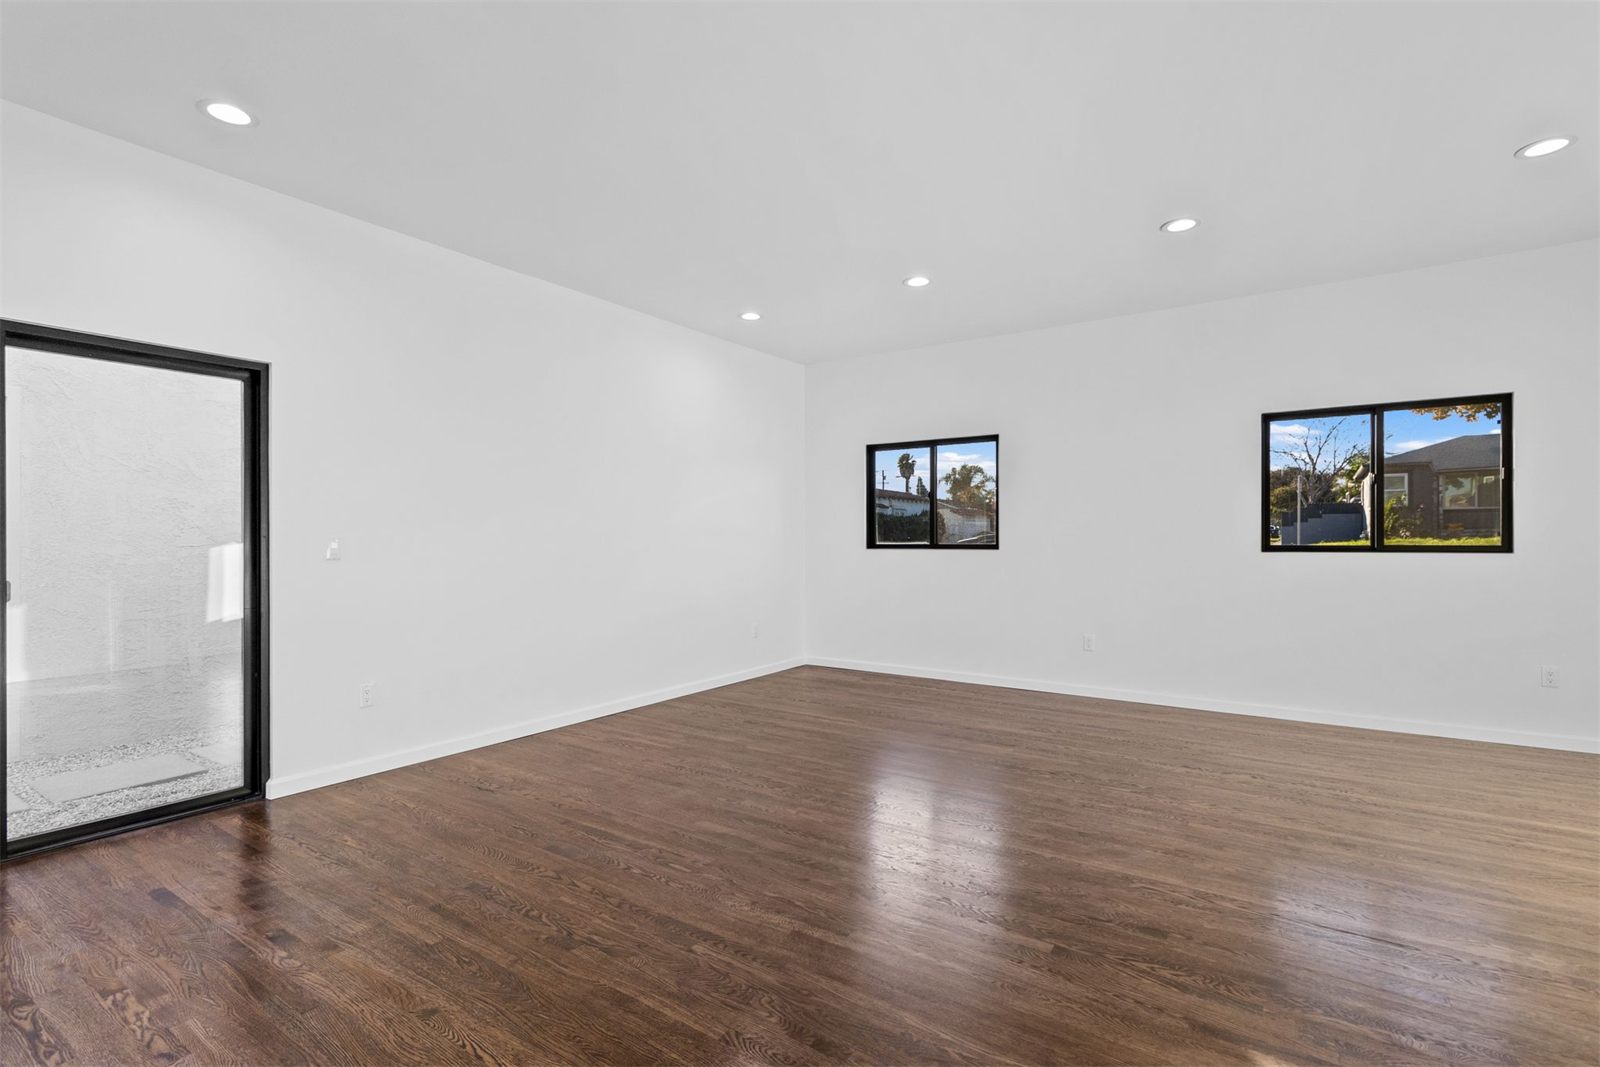
Full interior remodels of Playa Vista townhomes — flooring, millwork, bathrooms and kitchen as one coordinated, HOA-approved scope.
See whole-home remodel →
Ground-up rebuilds on total-loss lots, and renovation of homes left standing that took smoke, soot and heat damage. We read the insurance scope against what the city will actually require you to build, and put the gap in writing before you commit.
See fire rebuild & smoke damage →Permits & Local Rules
Playa Vista sits inside the City of Los Angeles, so permits go through LADBS — but the city is only half the approval. Your homeowners association almost always has to sign off first, and its rules are frequently stricter than the building code. We submit to both.
Local Experience
In a stacked building, waste lines are shared and the slab is not yours to trench. Kitchen islands with sinks and relocated tubs are sometimes possible and sometimes flatly not — we check the building’s plumbing risers before we design around it.
Playa Vista floor plans are efficient. Getting a real feeling of space usually comes from removing a non-structural partition, reworking the entry and reconfiguring storage rather than from adding square footage — there is none to add.
Noise windows, dust containment at the door, and elevator pads matter as much as the tile. A clean site is not a courtesy here, it is what keeps your association approval from being pulled mid-project.
Transparent Pricing
Every Playa Vista project gets its own written, line-item quote. These ranges are for planning.
Refresh
$15K - $40K
Single-room refresh — bathroom, kitchen facelift, or flooring throughout. Typically 2-4 weeks.
Renovate
$40K - $120K
Full kitchen, primary suite, or multi-room remodel with layout changes. Typically 4-10 weeks.
Transform
$120K - $500K+
Whole-home remodel or ADU build, design through final inspection. Typically 3-6 months.
Free estimates always. Every quote is line-item and locked in writing before work begins.
Recent Work
A sample of completed New Cali Construction projects across the Westside. See the full portfolio →
Common Questions
Almost certainly. Playa Vista associations typically require an architectural review submittal, a licensed and insured contractor with a certificate naming the HOA as additional insured, and agreement to set work hours and elevator scheduling. We prepare that package as part of the project — and we do not order materials until it is approved.
Sometimes. It depends on where the building’s waste and vent risers run and whether your unit sits on a podium slab. We look at the building drawings before designing anything that assumes plumbing can move; when it cannot, we get the layout you want using the lines you have.
A kitchen or two-bathroom scope usually runs four to eight weeks on site, but the calendar starts earlier than the demo does — HOA review commonly adds two to six weeks before anything can begin. We build that approval window into the schedule so the start date we give you is real.
Free in-home consultation. Written line-item scope. Locked price before we start.
We also work nearby
Get in Touch
Free in-home consultation, a written line-item scope, and a locked price. No pressure, ever.