Opening up post-war floor plans, adding second bathrooms, and turning alley garages into permitted ADUs — a mile and a half from our Culver City shop.
Mar Vista, California
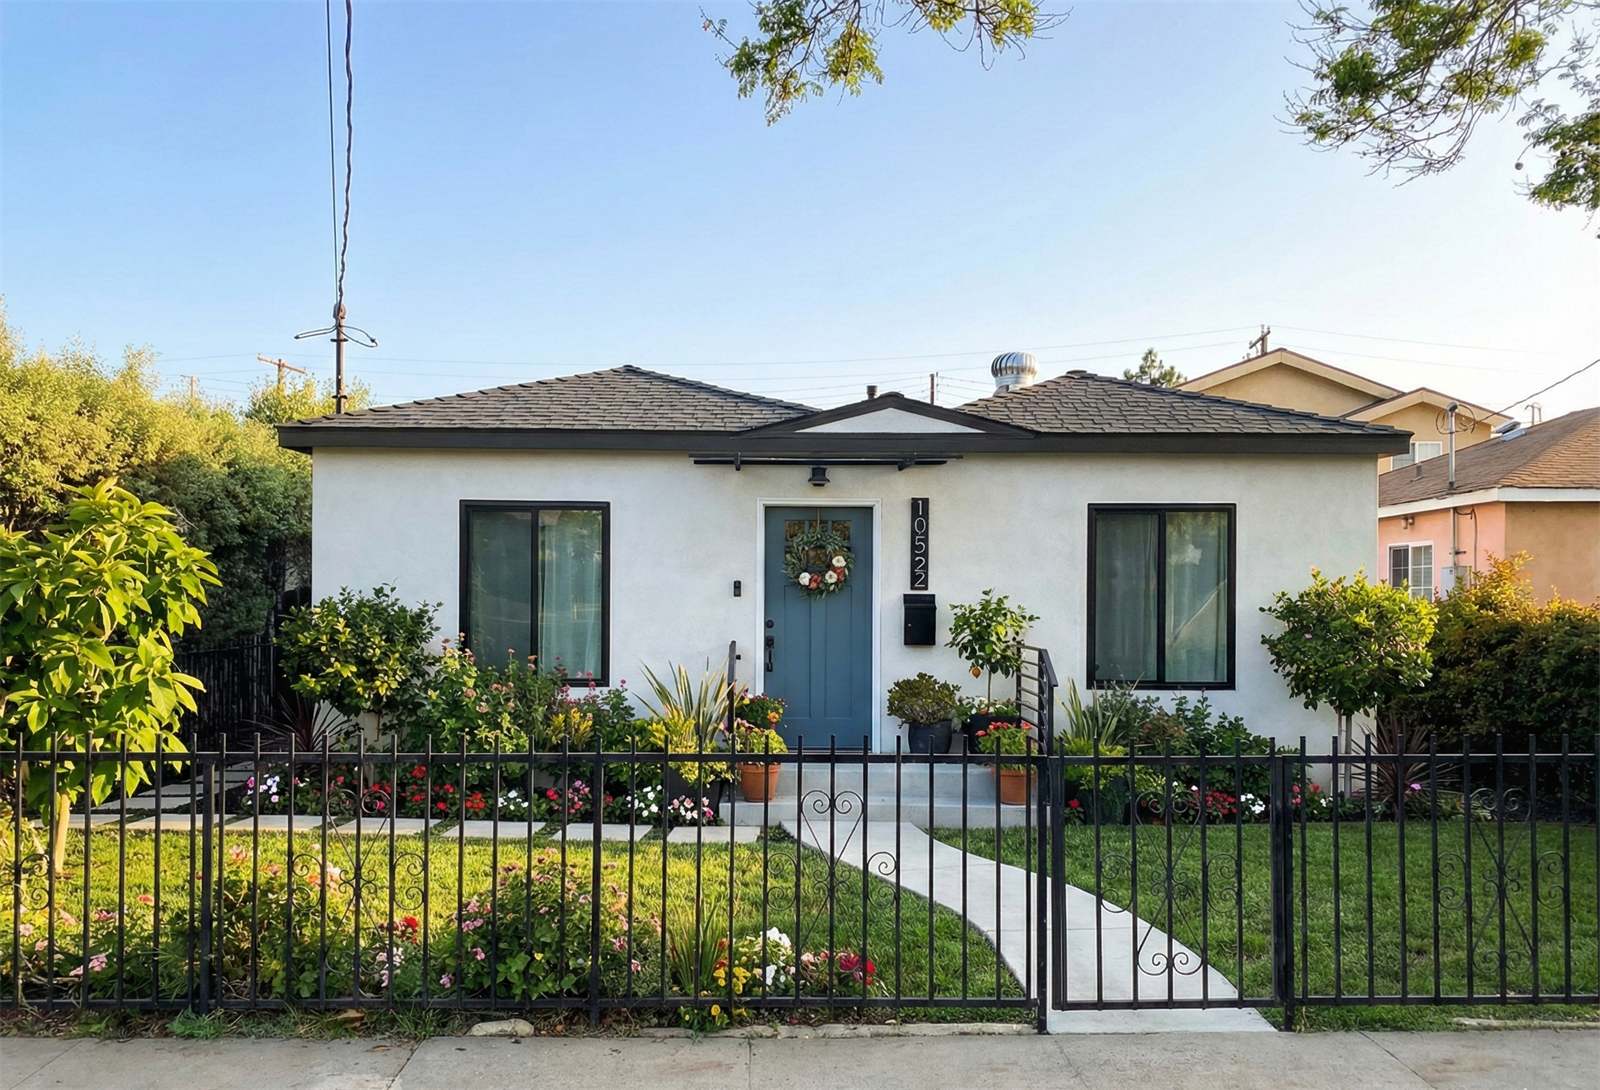
Mar Vista is a post-war neighborhood almost end to end. Most of the housing stock is 1940s and 1950s two- and three-bedroom homes on 5,000 to 6,500 square foot lots, with larger properties up around Mar Vista Hill. They were built with closed-off galley kitchens, one bathroom, a single-pane window package and a detached garage off the alley — which is exactly the list of things homeowners here call us about.
So the work is predictable: take down the kitchen wall, carve a second full bath out of the hallway, and convert the alley garage into a permitted ADU. What is less predictable is what a 1948 house hides behind the plaster. On a Mar Vista remodel we budget for the electrical panel, the supply lines and the structural beam up front, in the written scope — not as a change order in week three.
Get a Free Estimate →
Mar Vista Hill, Grand View, the McLaughlin and Beethoven Street blocks, the Venice Boulevard corridor, and the streets bordering Palms and Del Rey.
Our Services
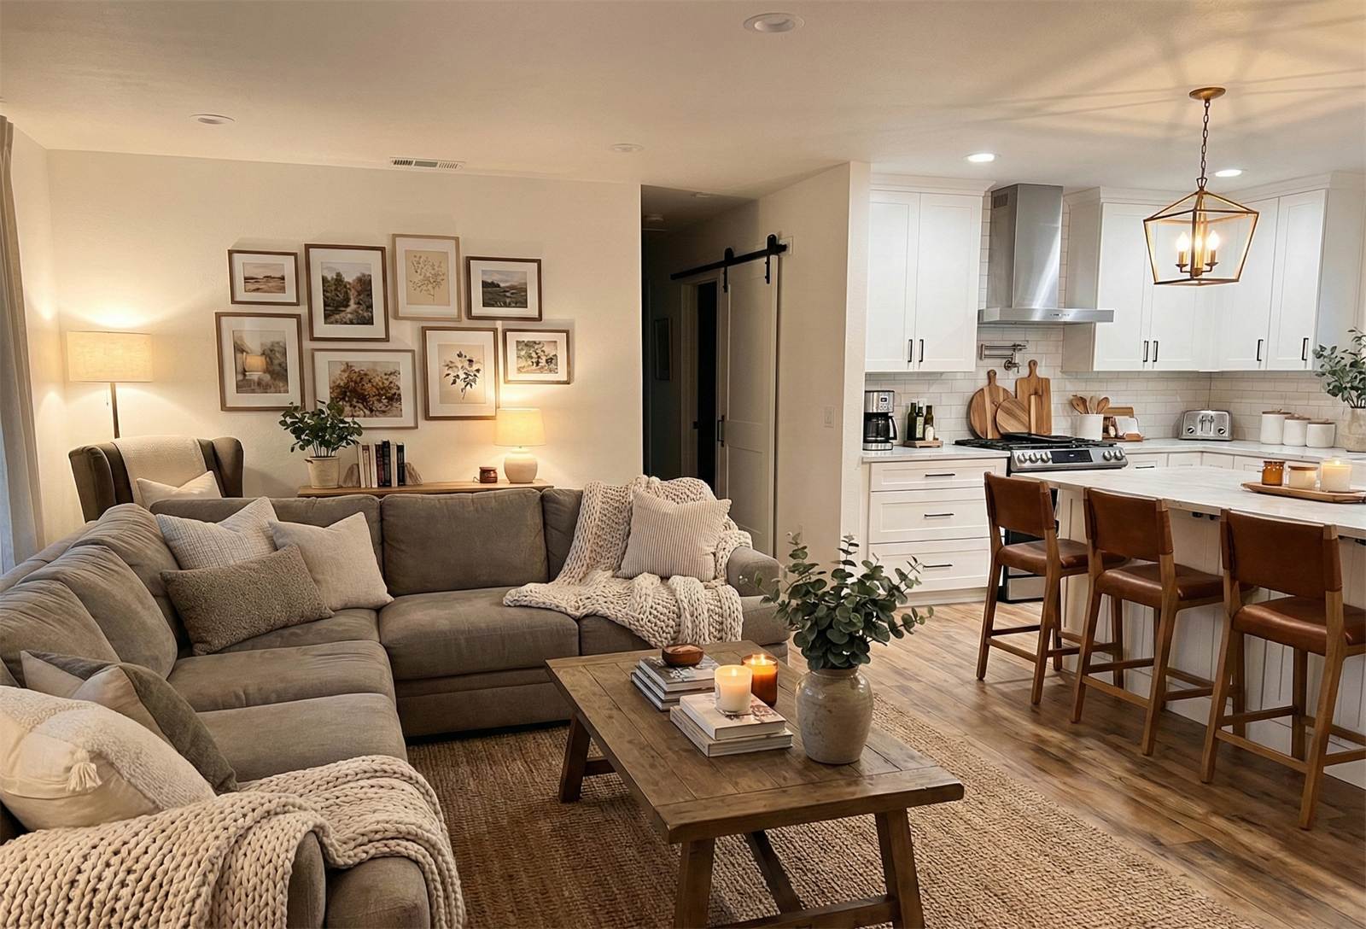
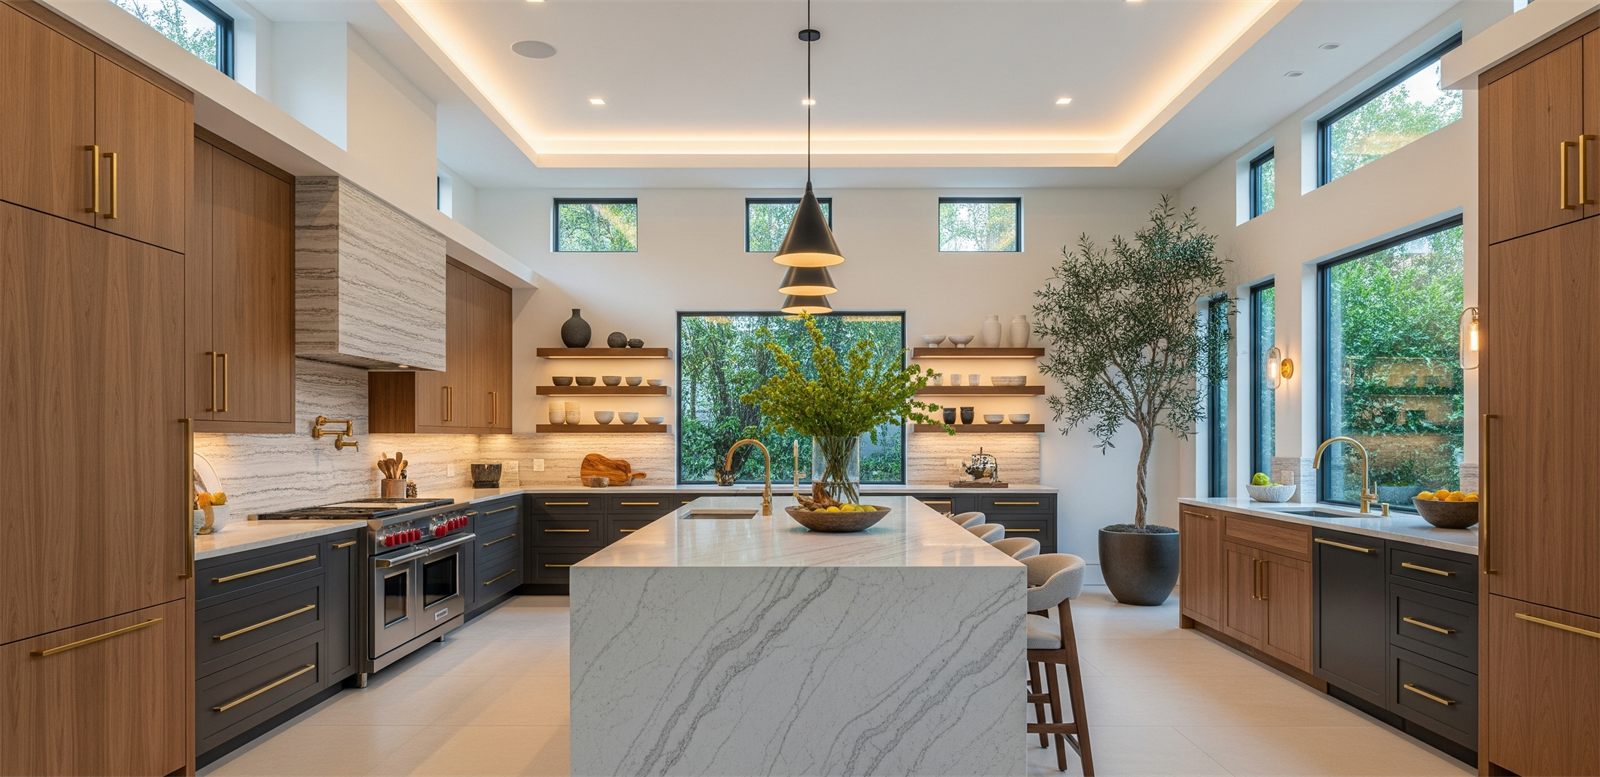
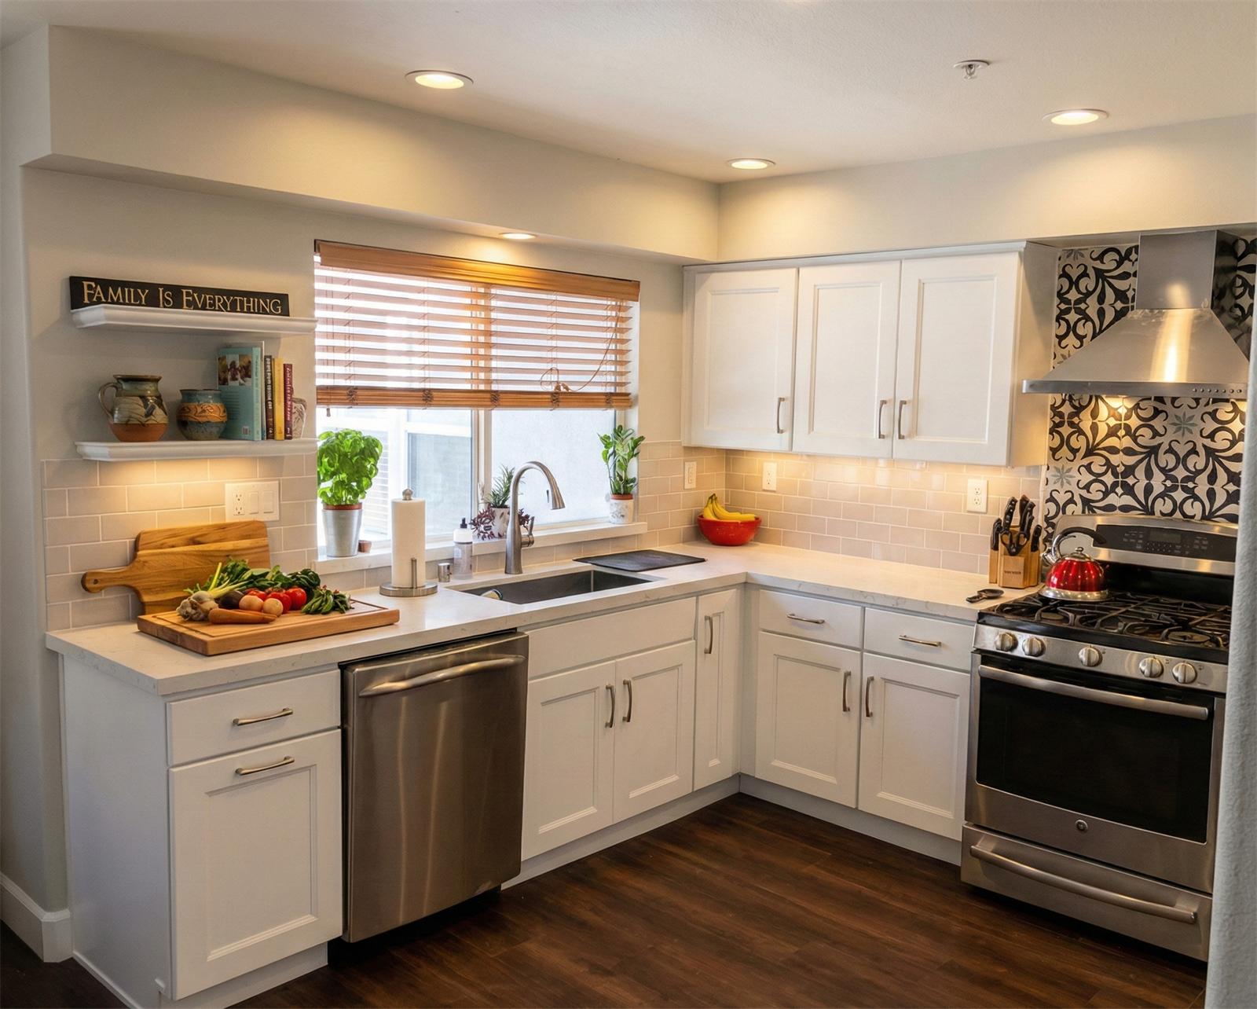
Opening the closed 1950s galley kitchen into the living room is the single most requested Mar Vista project on our board.
See kitchen remodeling →
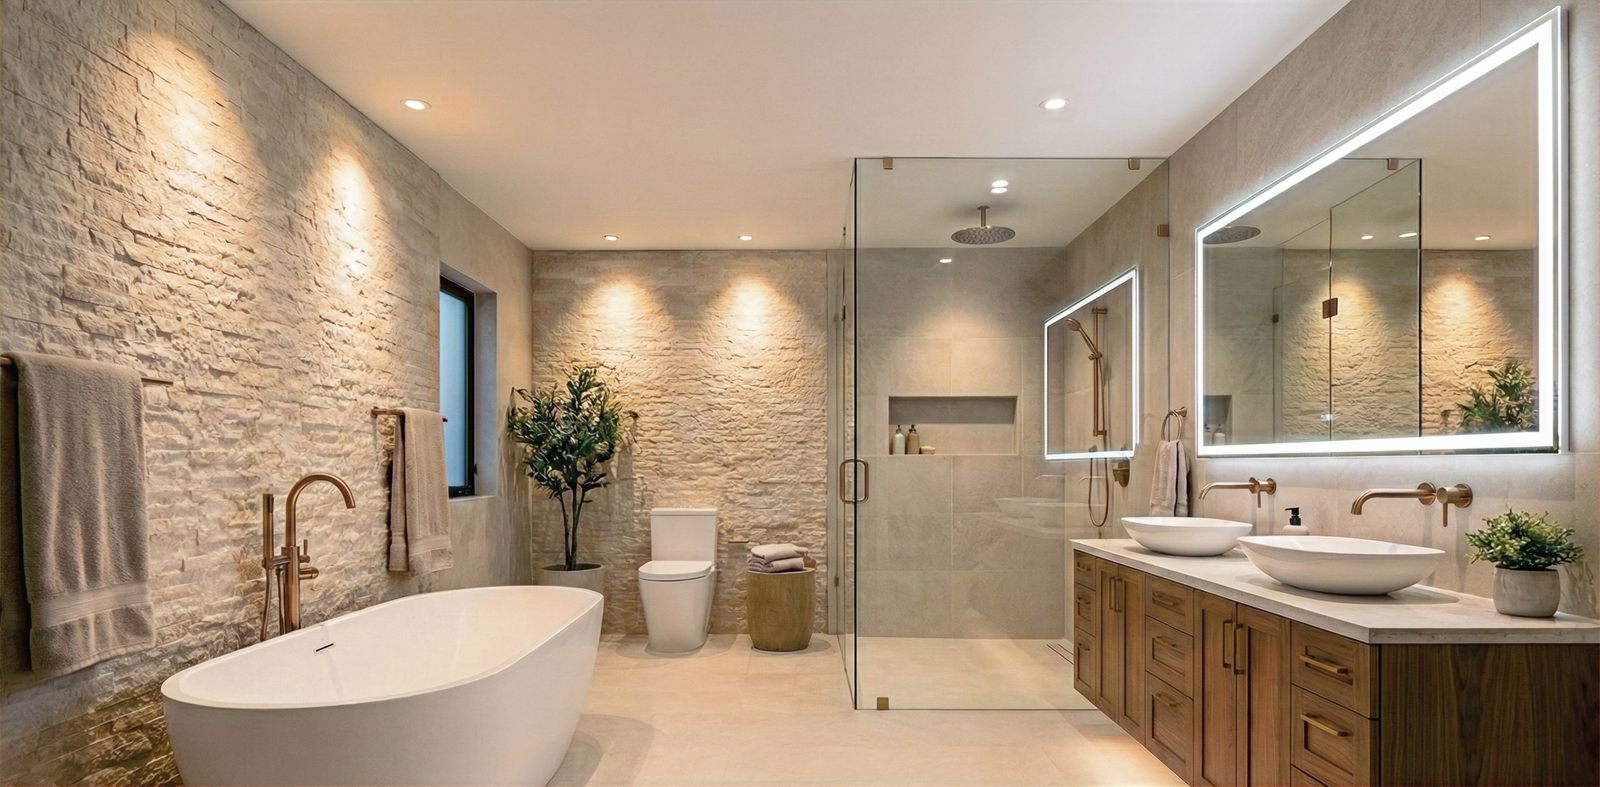
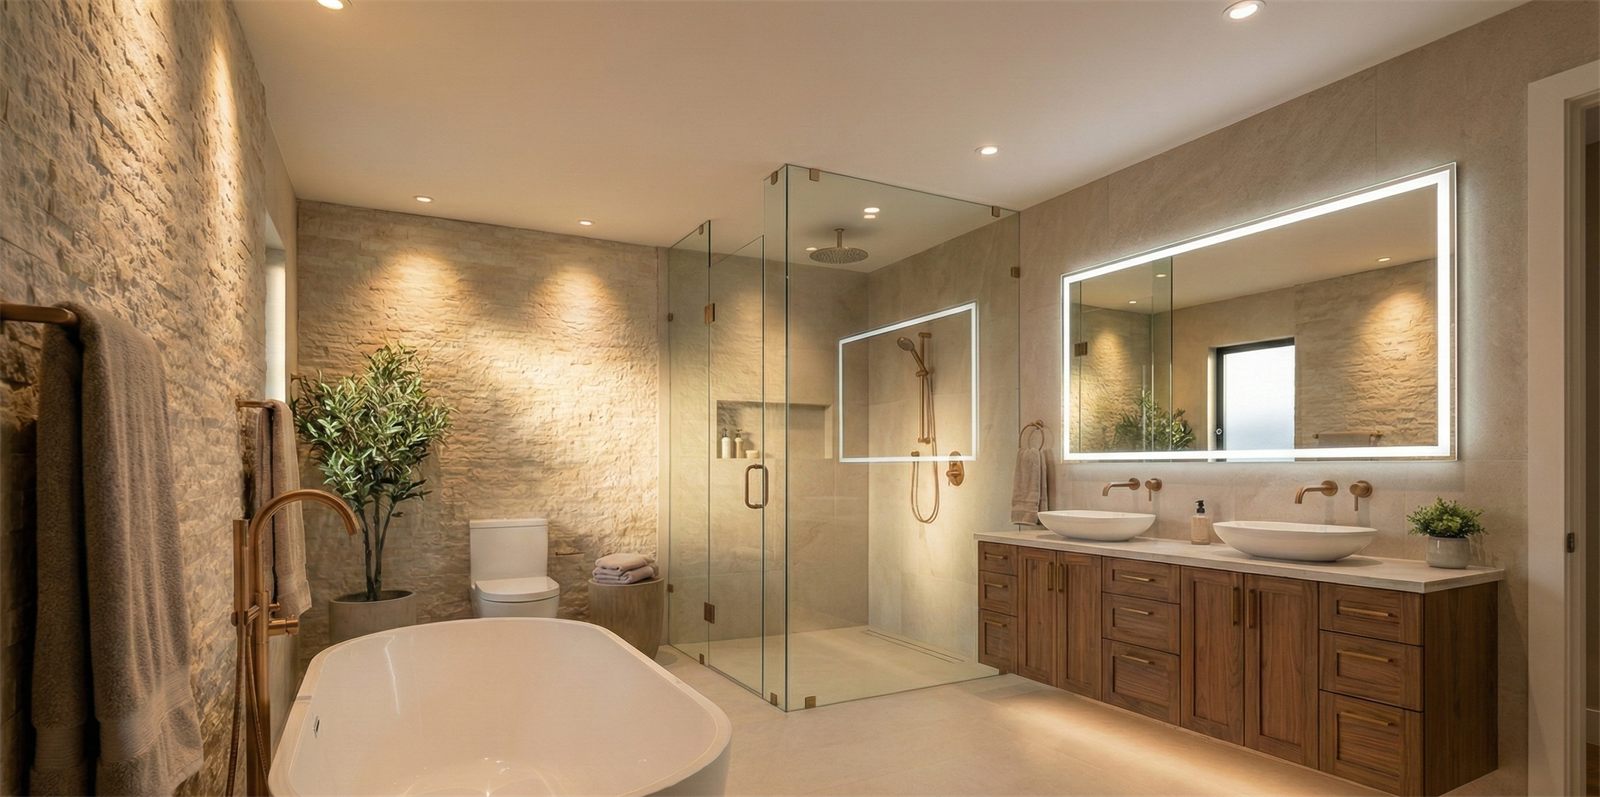
Adding a second full bathroom to a two-bed, one-bath house — usually taken out of a hallway closet and the back bedroom.
See bathroom remodeling →
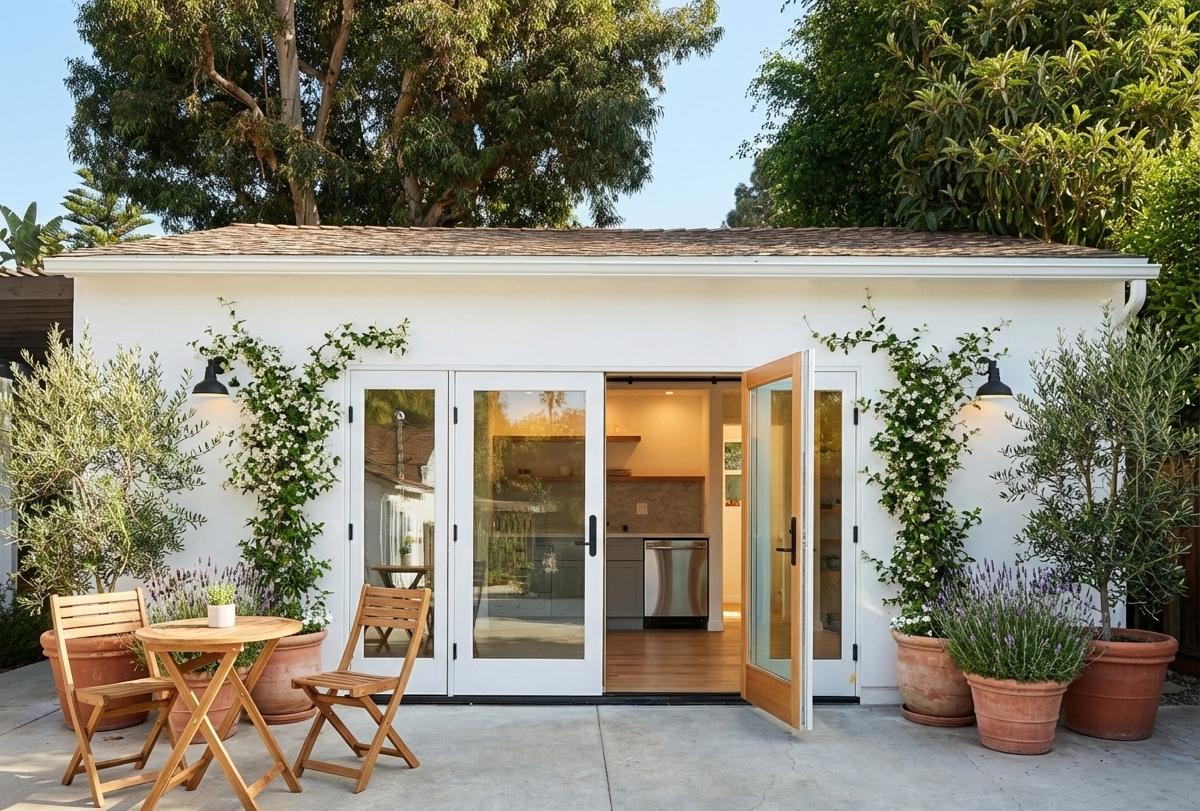
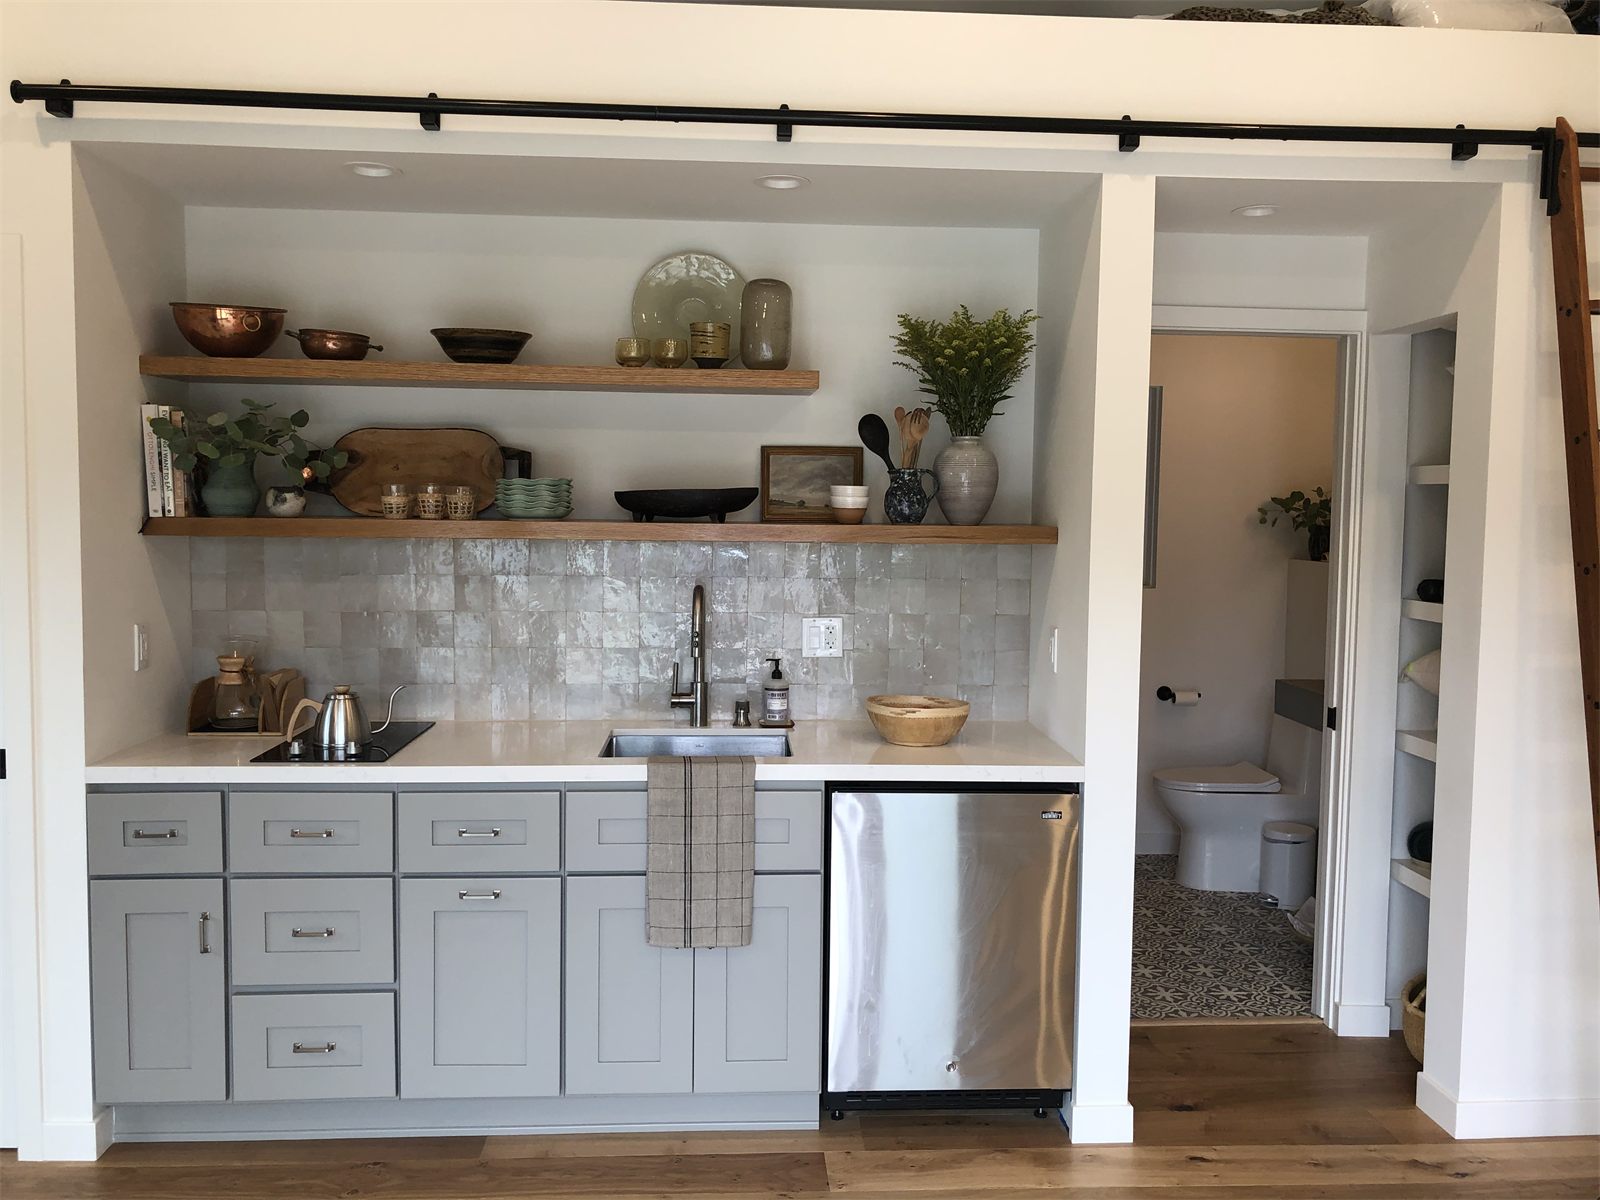
Alley-access garages convert into permitted one-bedroom ADUs about as cleanly as anywhere on the Westside.
See adu & garage conversion →
Whole-house remodels on and around Mar Vista Hill, where the floor plan needs to change and not just the finishes.
See whole-home remodel →
Ground-up rebuilds on total-loss lots, and renovation of homes left standing that took smoke, soot and heat damage. We read the insurance scope against what the city will actually require you to build, and put the gap in writing before you commit.
See fire rebuild & smoke damage →Permits & Local Rules
Mar Vista is not its own city — it is a neighborhood of the City of Los Angeles, so every permit goes through LADBS (Los Angeles Department of Building and Safety) and its West LA district office. We pull them, we meet the inspectors, and the permit path is written into your scope before you sign.
Local Experience
In these floor plans the wall between the kitchen and living room usually carries roof load. Removing it means a beam, an engineer’s calculation, and posts carried down to new footings — real money that belongs in the estimate on day one, not week three.
Most Mar Vista homes sit on a raised perimeter foundation over a crawl space. That makes repiping and rewiring far cheaper than in a slab house — and while we are under there we check whether the cripple walls were ever seismically braced.
Side yards are tight, so additions here go to the rear or up rather than out. We confirm the buildable envelope against setbacks and lot coverage before anyone pays for a design.
Transparent Pricing
Every Mar Vista project gets its own written, line-item quote. These ranges are for planning.
Refresh
$15K - $40K
Single-room refresh — bathroom, kitchen facelift, or flooring throughout. Typically 2-4 weeks.
Renovate
$40K - $120K
Full kitchen, primary suite, or multi-room remodel with layout changes. Typically 4-10 weeks.
Transform
$120K - $500K+
Whole-home remodel or ADU build, design through final inspection. Typically 3-6 months.
Free estimates always. Every quote is line-item and locked in writing before work begins.
Recent Work
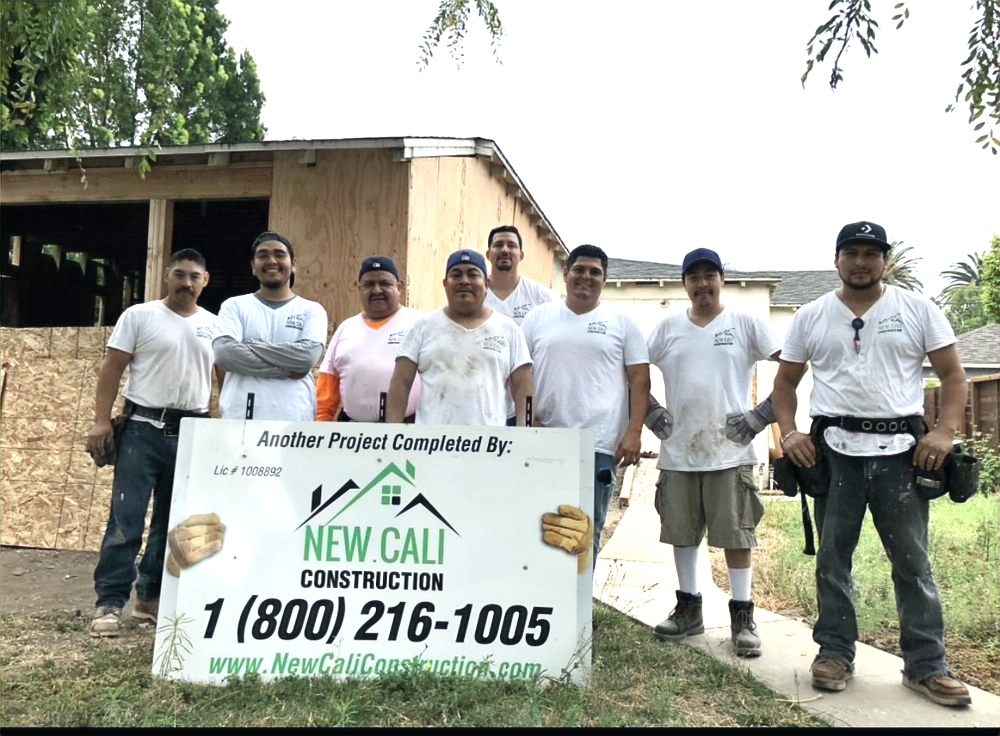
A sample of completed New Cali Construction projects across the Westside. See the full portfolio →
Common Questions
Most Mar Vista kitchens land between $25,000 and $100,000+ depending on whether you keep the layout or open the wall. Budget separately for what the house’s age brings with it — a service panel upgrade and a structural beam are the two line items that most often surprise homeowners here. Both are in our written estimate before work starts.
The City of Los Angeles does. Mar Vista is an LA neighborhood, not a separate city, so plans go to LADBS and are typically handled through the West LA district office. New Cali Construction pulls the permits, schedules the inspections and carries California Contractor License #1008892.
In most cases yes. California ADU law lets homeowners convert an existing detached garage on a single-family lot, and Mar Vista’s alley-facing garages already have the access and utilities nearby that make it economical. We handle the design, the engineering, the LADBS submittal and the build.
Free in-home consultation. Written line-item scope. Locked price before we start.
We also work nearby
Get in Touch
Free in-home consultation, a written line-item scope, and a locked price. No pressure, ever.