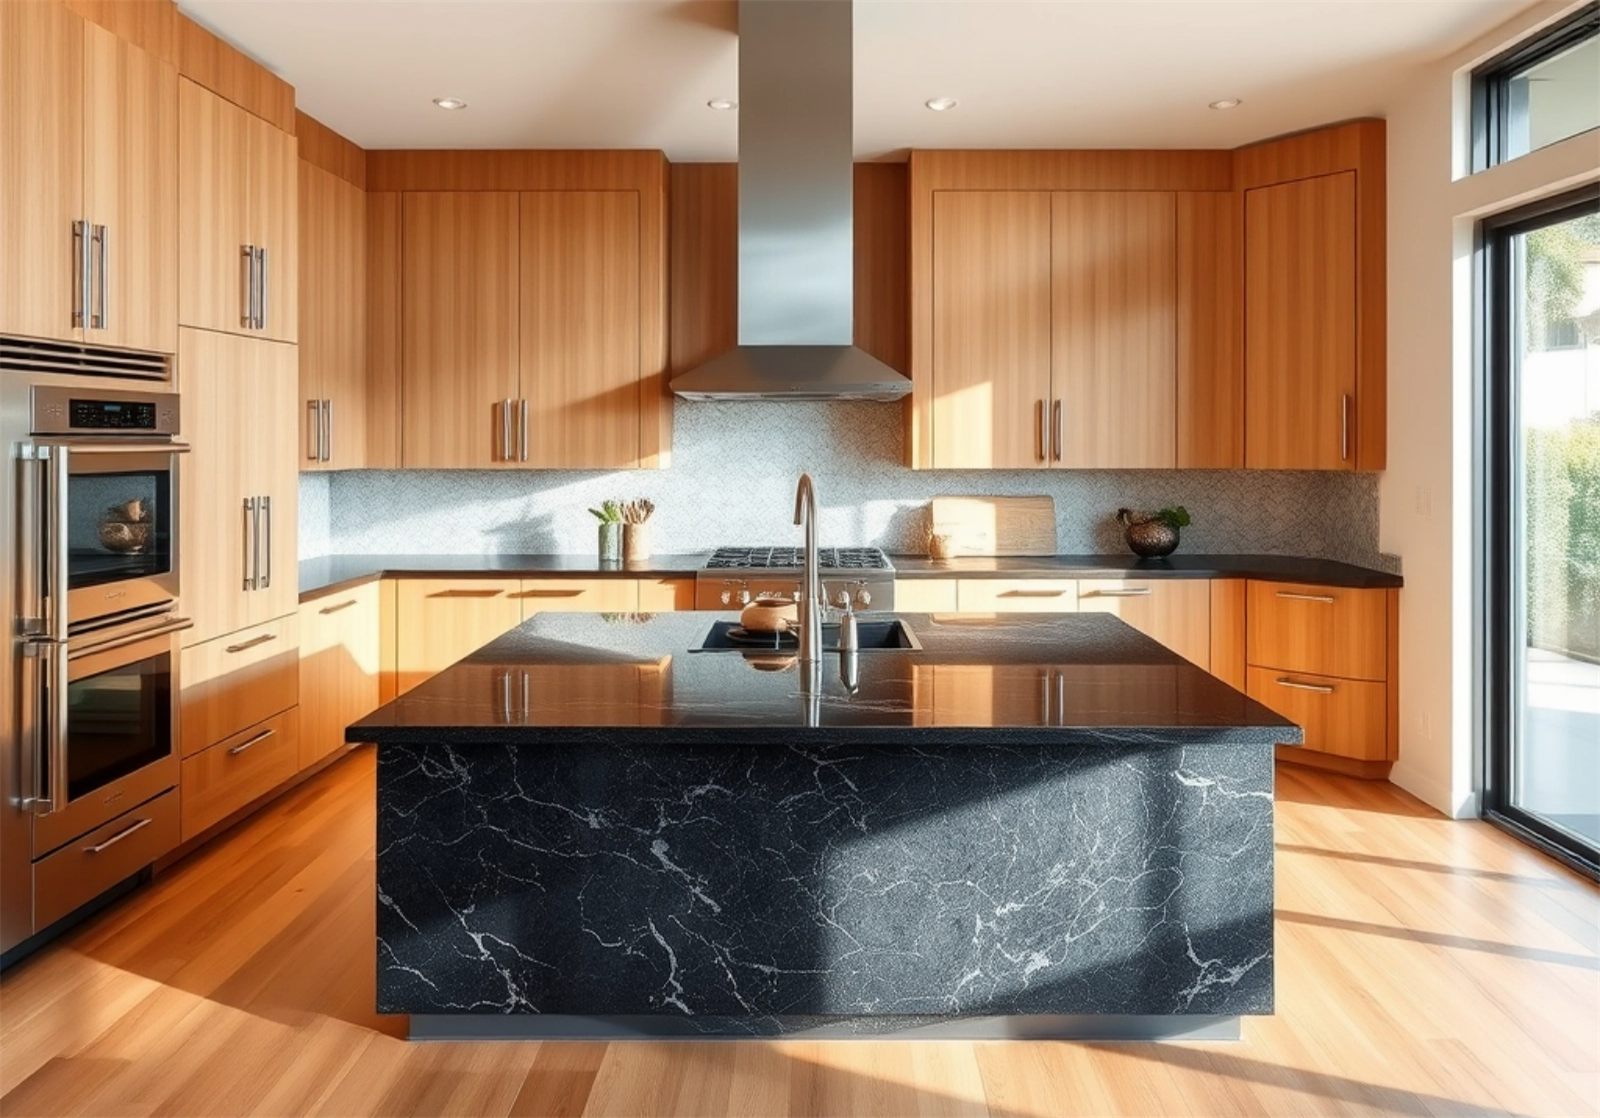
Hillside estates on canyon roads — where access, engineering and review add more to a project than the finishes do.
Bel Air, California
Bel Air is hillside building, with everything that implies. Lots are steep, streets are narrow and winding, and homes run from 1930s estates through 1960s post-and-beam to recent contemporary builds. The house is often the straightforward part; getting materials, equipment and crews to it safely is what shapes the schedule and a good share of the cost.
Los Angeles applies hillside standards to this terrain, which means grading limits, drainage requirements, retaining design and frequently a soils or geology report on structural work. On top of the city process, many Bel Air properties are subject to private association or CC&R review. We establish which of those apply to your parcel before design, because designing first and discovering the constraints later is the expensive order to do it in.
Get a Free Estimate →
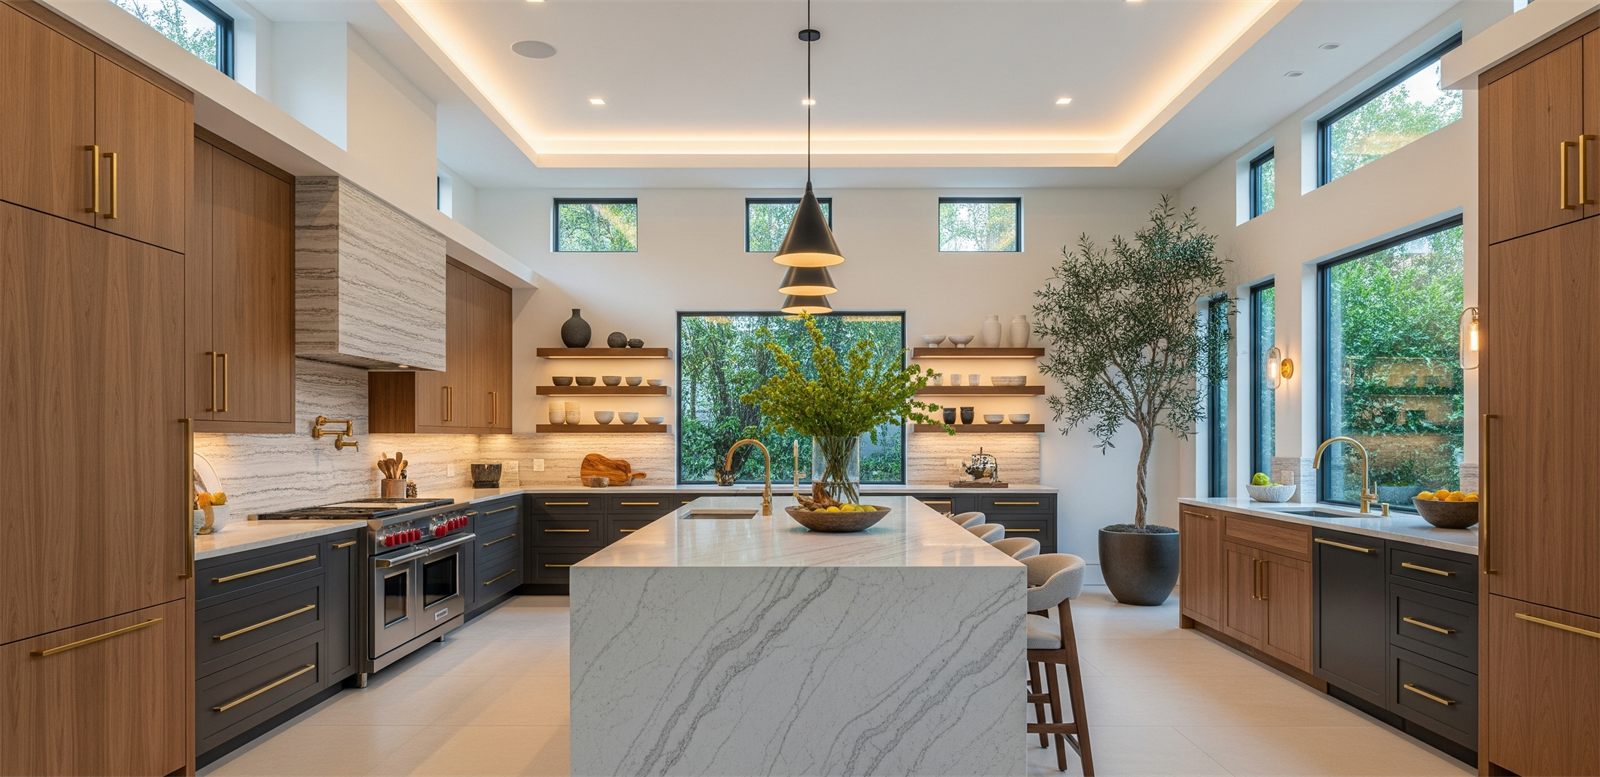
East Gate and West Gate Bel Air, Bel Air Crest, Stone Canyon, the Roscomare corridor and the Beverly Glen approaches.
Our Services
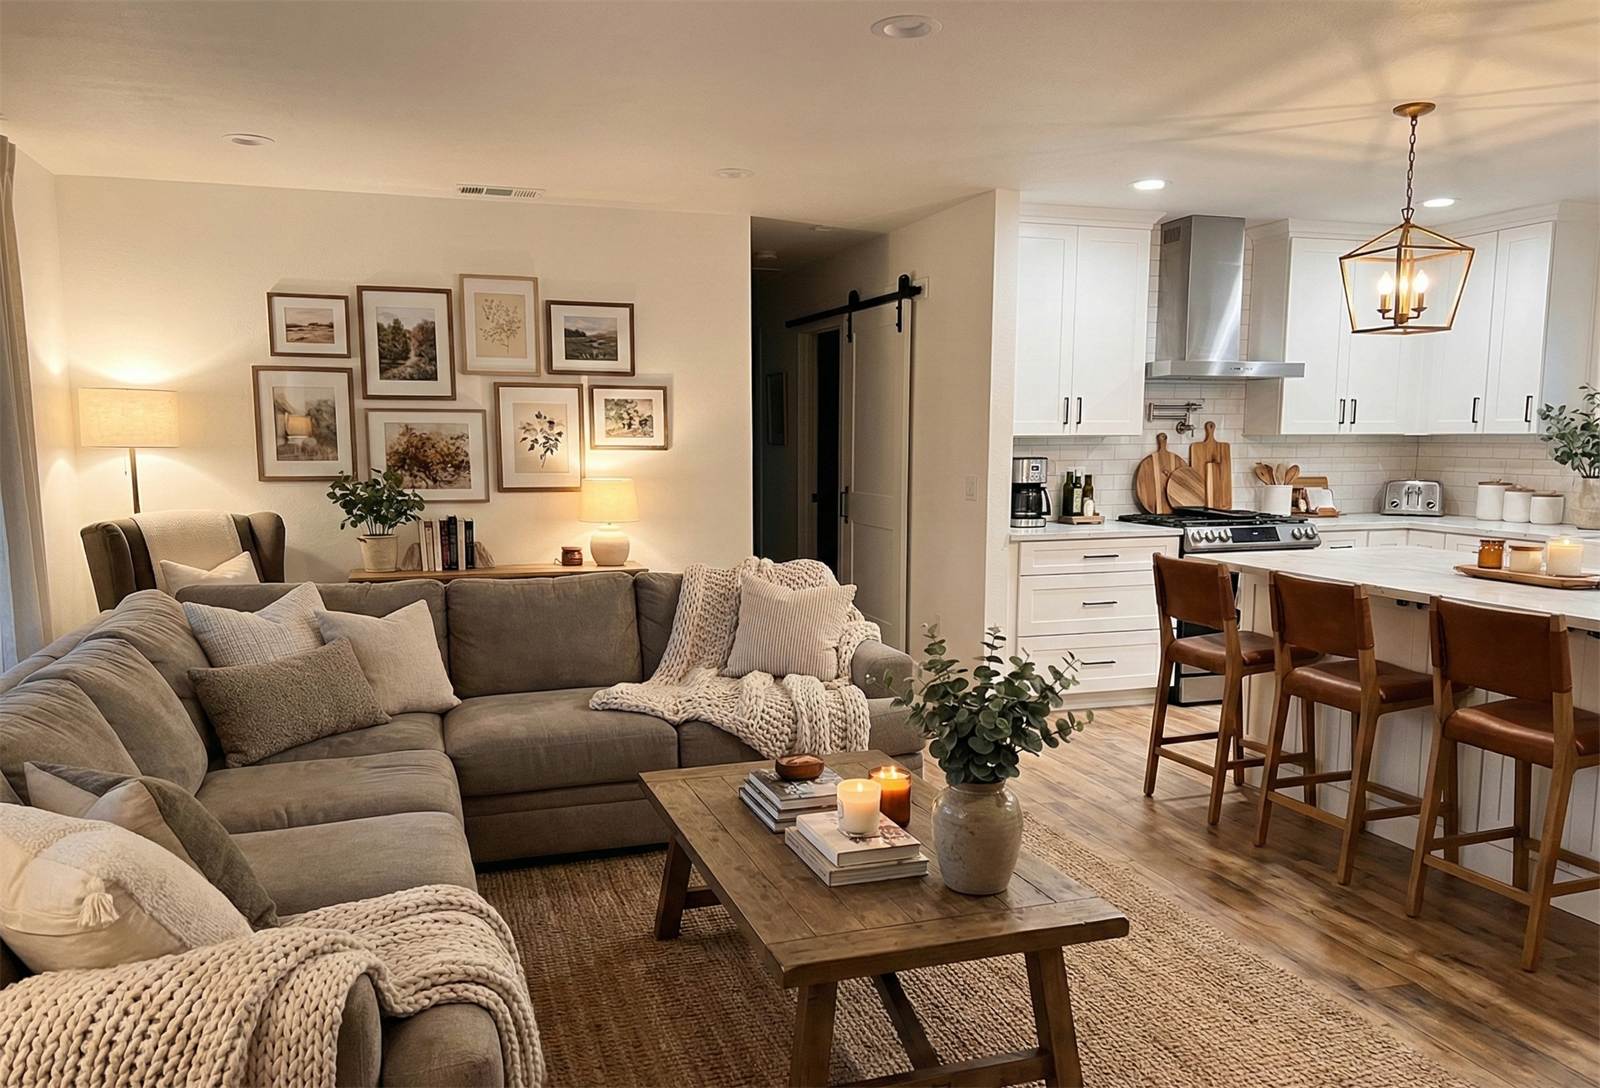
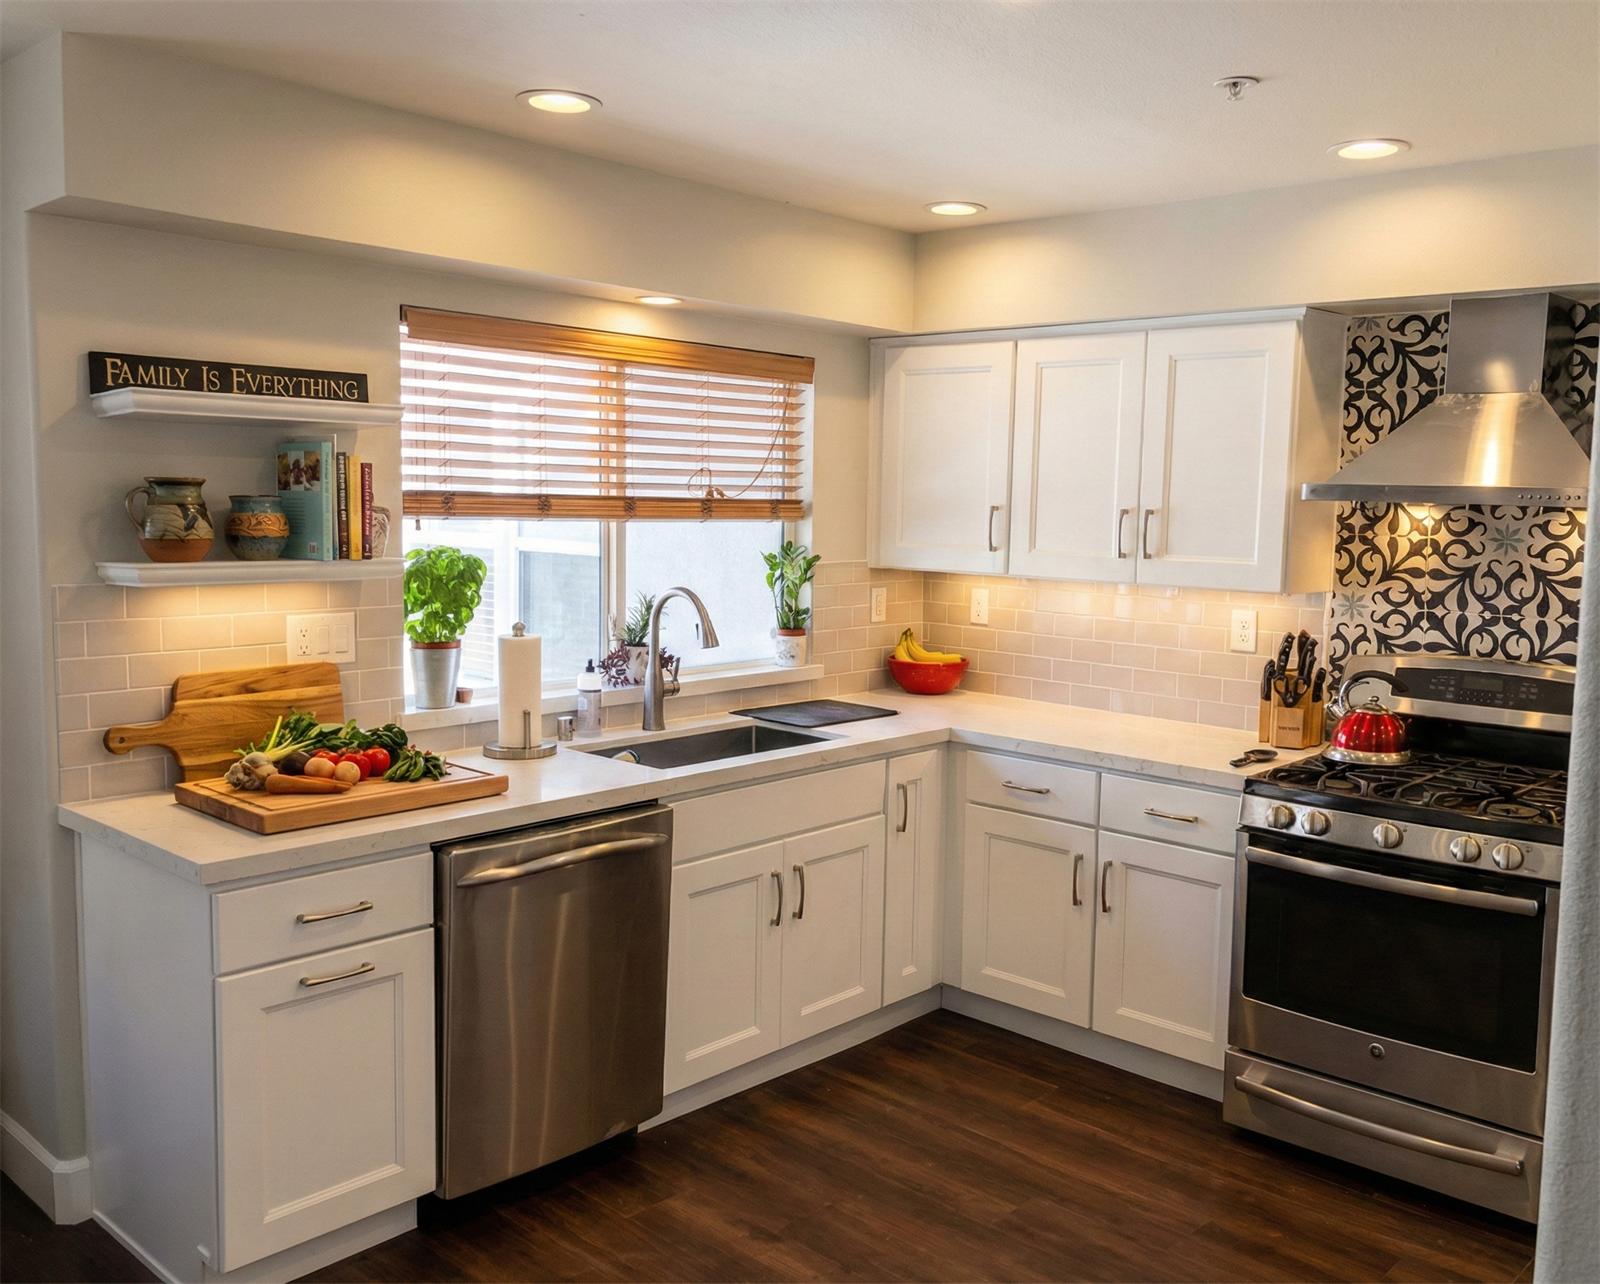
Estate kitchens with custom millwork and integrated appliances, structural changes engineered for hillside conditions.
See kitchen remodeling →
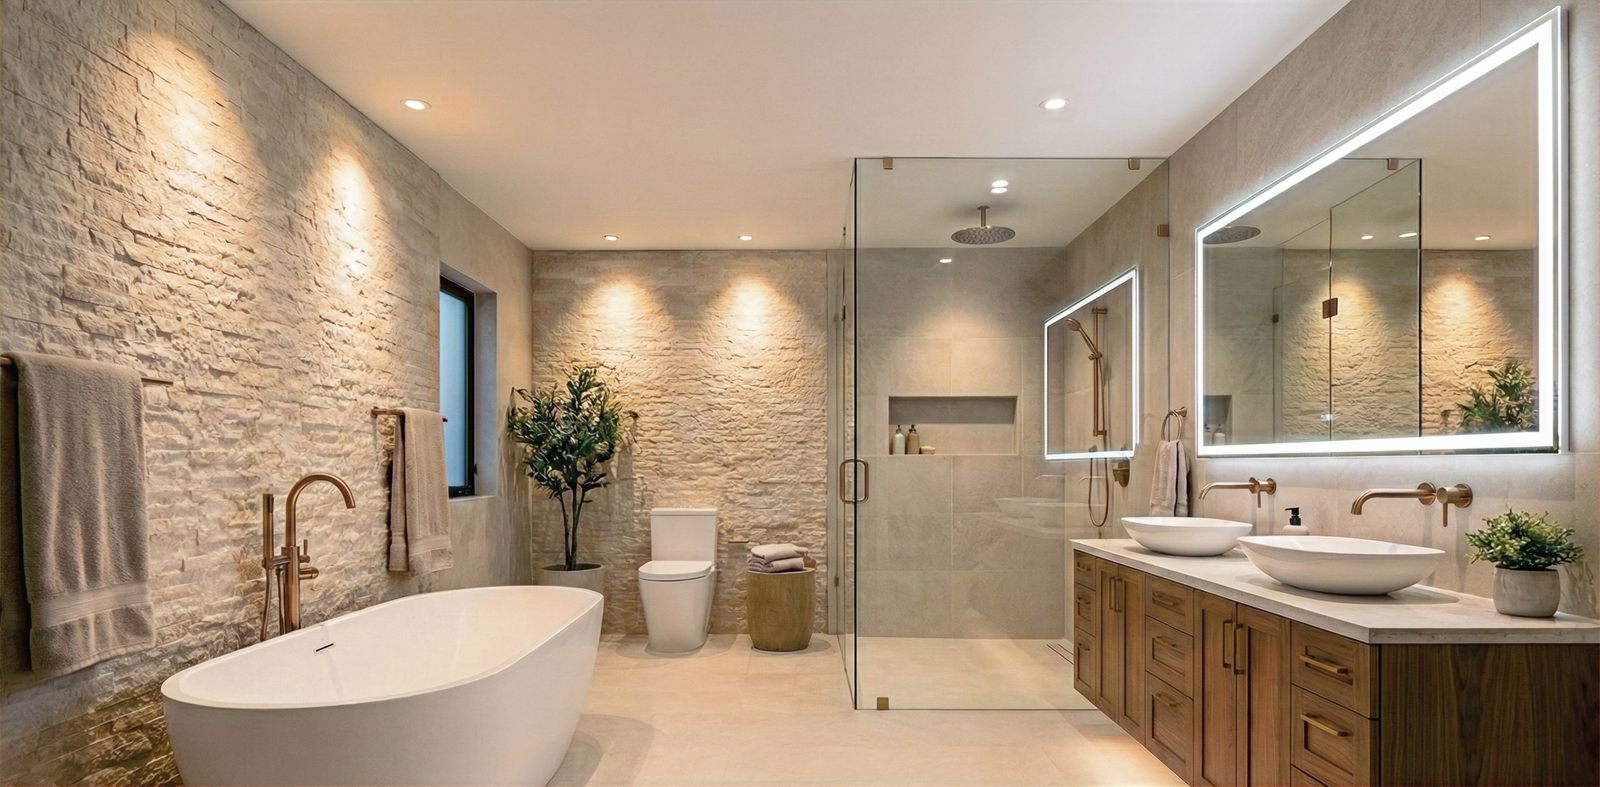
Primary suites and guest baths built to a high finish standard, with ventilation and waterproofing detailed properly.
See bathroom remodeling →
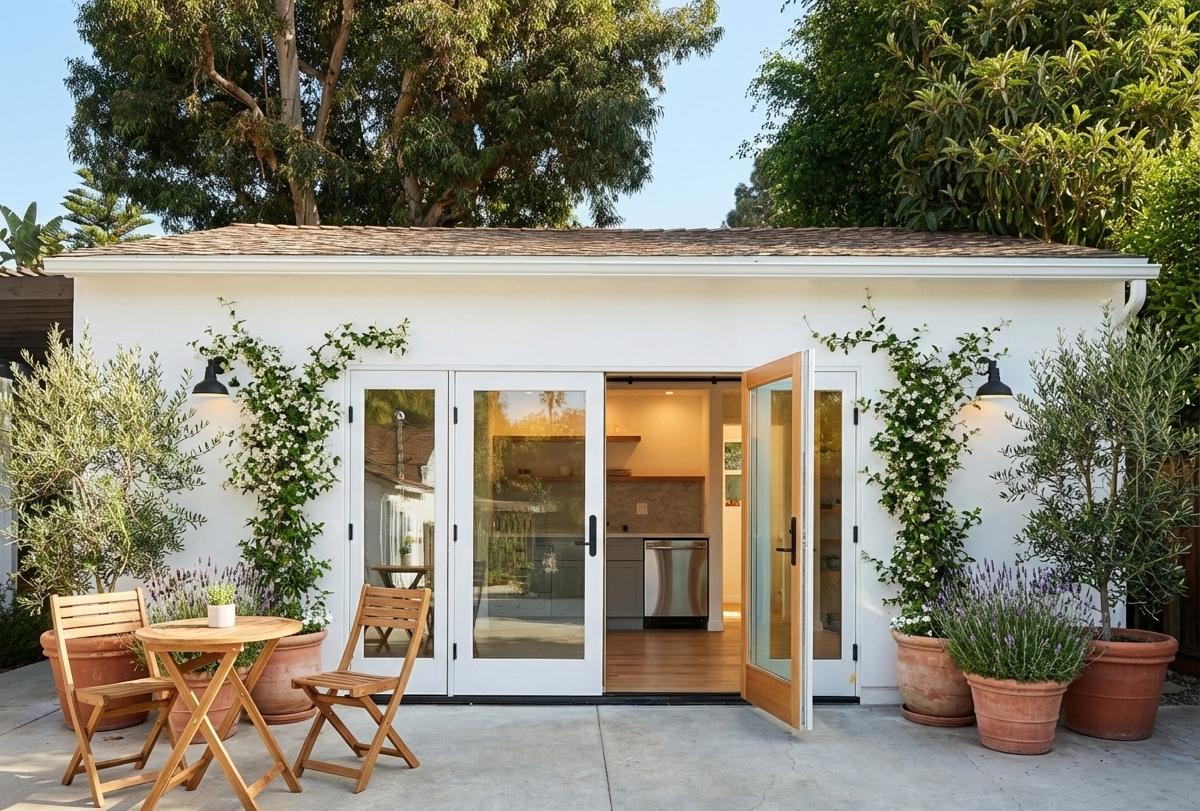
Guest houses and ADUs on hillside lots, engineered for slope, access and fire-zone requirements.
See adu & garage conversion →
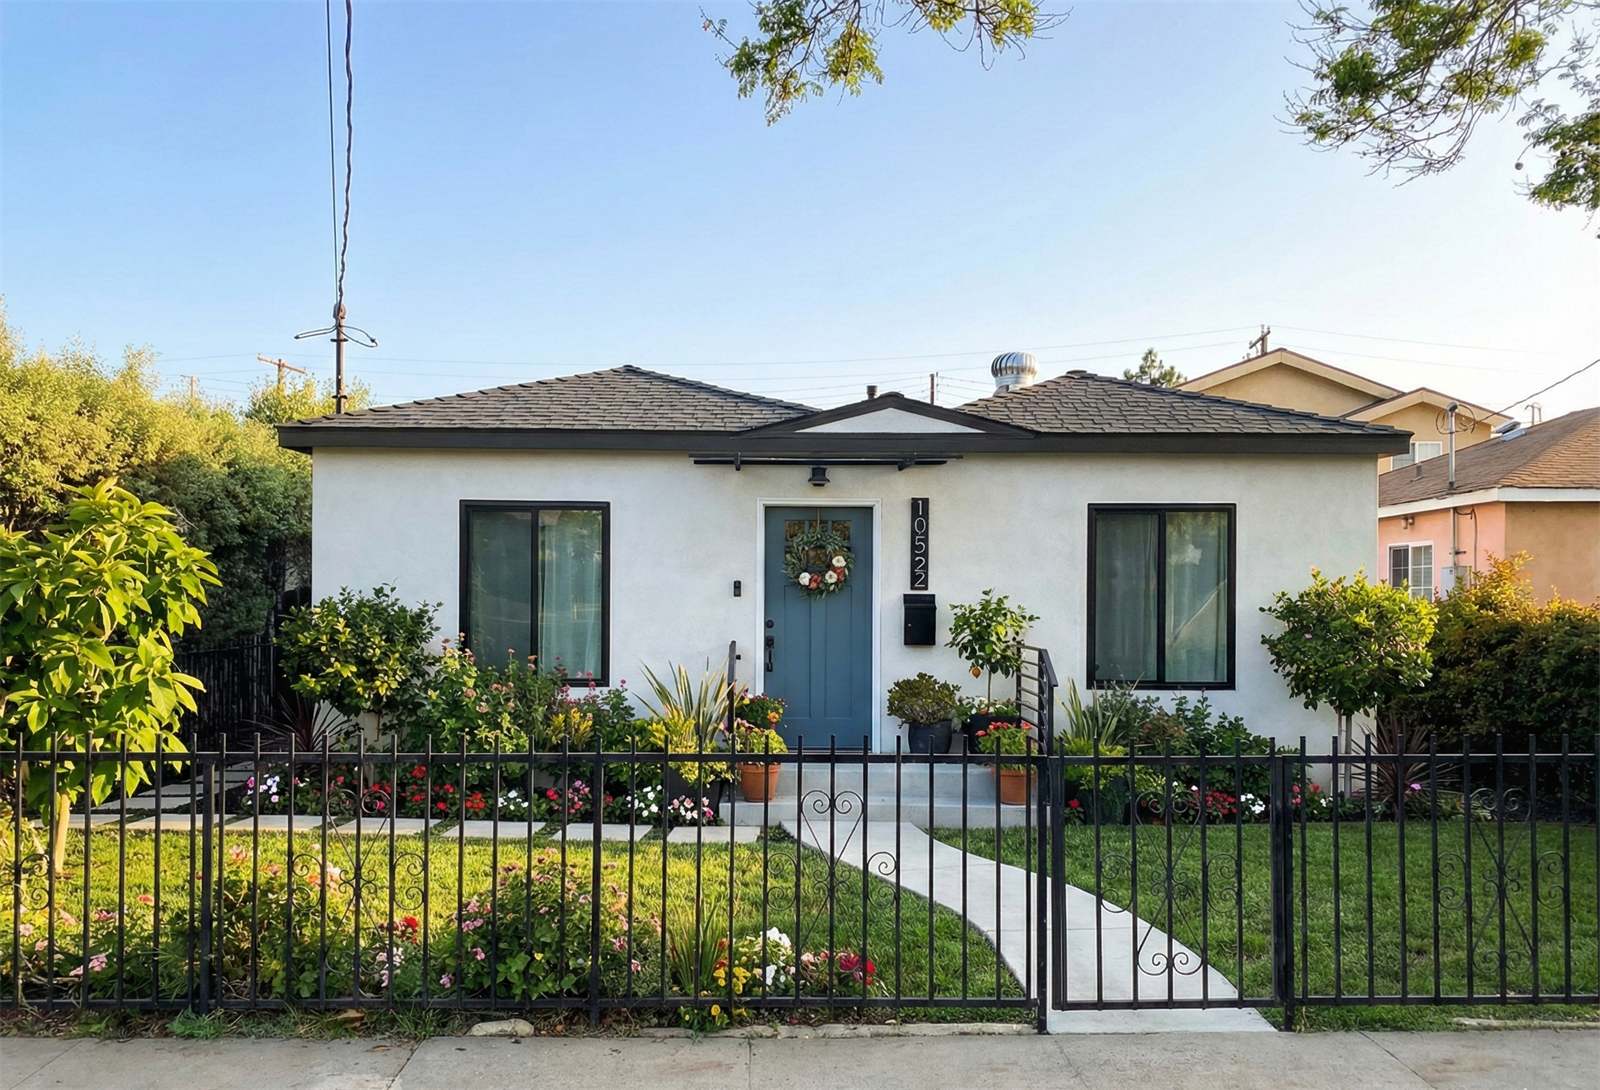
Whole-home renovations where structure, systems, drainage and finishes are managed under a single contract and schedule.
See whole-home remodel →
Ground-up rebuilds and fire damage renovation on hillside lots, engineered for slope and access and built to fire-zone standards.
See fire rebuild & smoke damage →Permits & Local Rules
Bel Air is within the City of Los Angeles, so permits go through LADBS under the city’s hillside provisions. Many properties additionally fall under private homeowner association or CC&R review, which is a separate approval from the city’s.
Local Experience
When a concrete truck cannot reach the pad and material moves by smaller vehicle or by hand, labor hours climb in a way that has nothing to do with finish level. We walk the access route before quoting and price it openly instead of hiding it in contingency.
On hillside lots water management is a structural concern. Remodels that change hardscape, roofs or grading need the drainage rethought, and the city will look at it. Doing it properly is far cheaper than repairing a slope failure.
City plan check and private association review run on different calendars with different priorities. We sequence both from the start so they overlap rather than stack, which is usually worth weeks.
Transparent Pricing
Every Bel Air project gets its own written, line-item quote. These ranges are for planning.
Refresh
$15K - $40K
Single-room refresh — bathroom, kitchen facelift, or flooring throughout. Typically 2-4 weeks.
Renovate
$40K - $120K
Full kitchen, primary suite, or multi-room remodel with layout changes. Typically 4-10 weeks.
Transform
$120K - $500K+
Whole-home remodel or ADU build, design through final inspection. Typically 3-6 months.
Free estimates always. Every quote is line-item and locked in writing before work begins.
Recent Work
A sample of completed New Cali Construction projects across the Westside. See the full portfolio →
Common Questions
Access and engineering. Narrow canyon streets limit truck size and staging, hillside standards bring grading, drainage and retaining requirements, and structural work commonly needs soils or geology reporting. None of that shows up in the finished kitchen, but all of it shows up in the schedule and the price — so we quote it explicitly.
Many Bel Air properties are subject to private homeowner association or CC&R review in addition to LADBS permits. Which applies depends on your parcel. We confirm it before design work begins, and we run the city and private tracks in parallel where possible rather than one after the other.
Often yes, but slope, access and fire-zone requirements shape what is buildable and what it costs far more than lot size does. We assess the site, the access route and the applicable overlays first, then give you a realistic range before you commission any design.
Free in-home consultation. Written line-item scope. Locked price before we start.
We also work nearby
Get in Touch
Free in-home consultation, a written line-item scope, and a locked price. No pressure, ever.